
1081 Rue Jeary
Longueuil (Greenfield Park), Montérégie J4V3B5
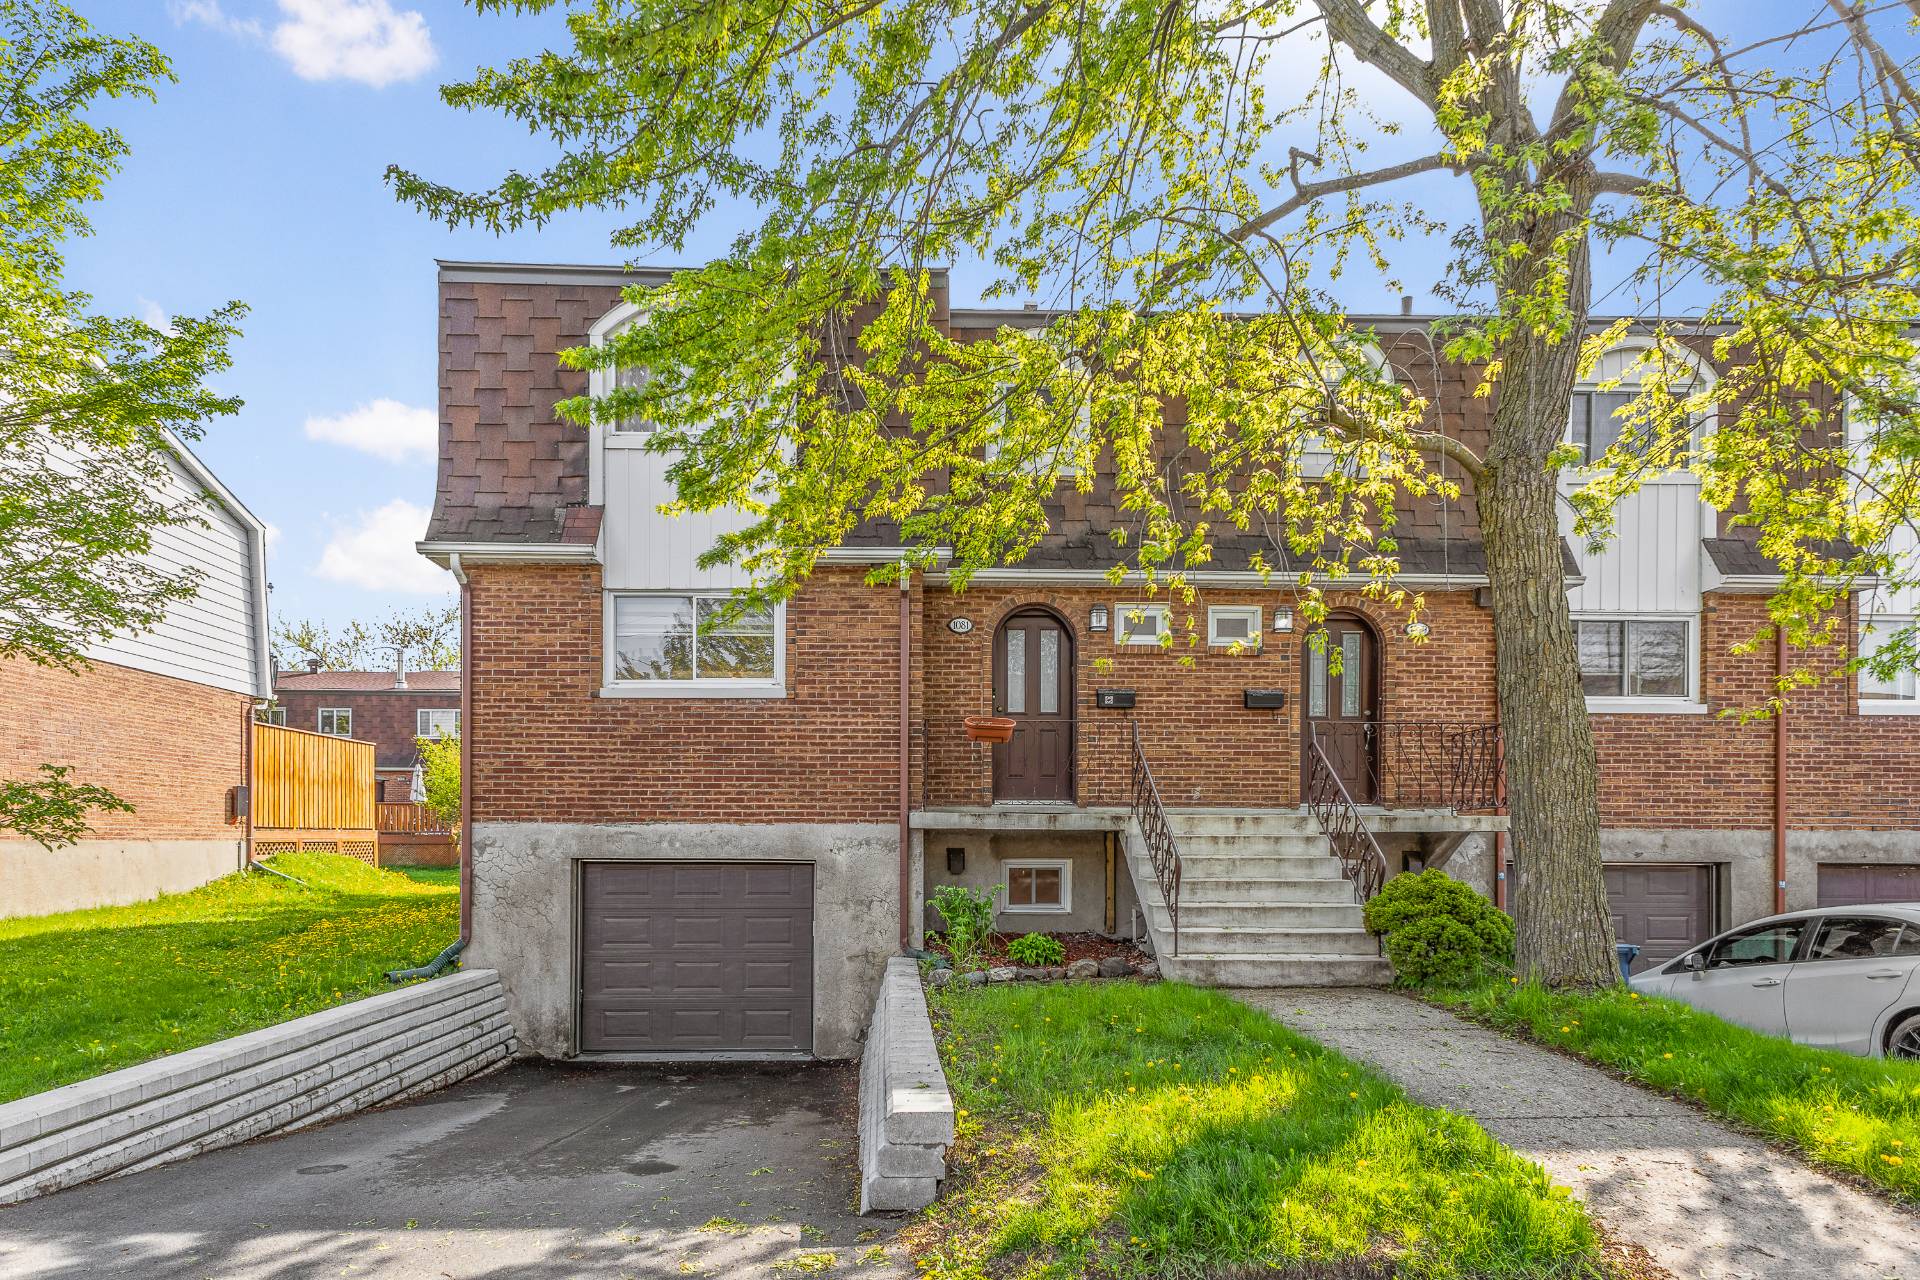
Two or more storey | MLS: 11340323
$409,900
Description
Location
Room Details
| Room | Dimensions | Level | Flooring |
|---|---|---|---|
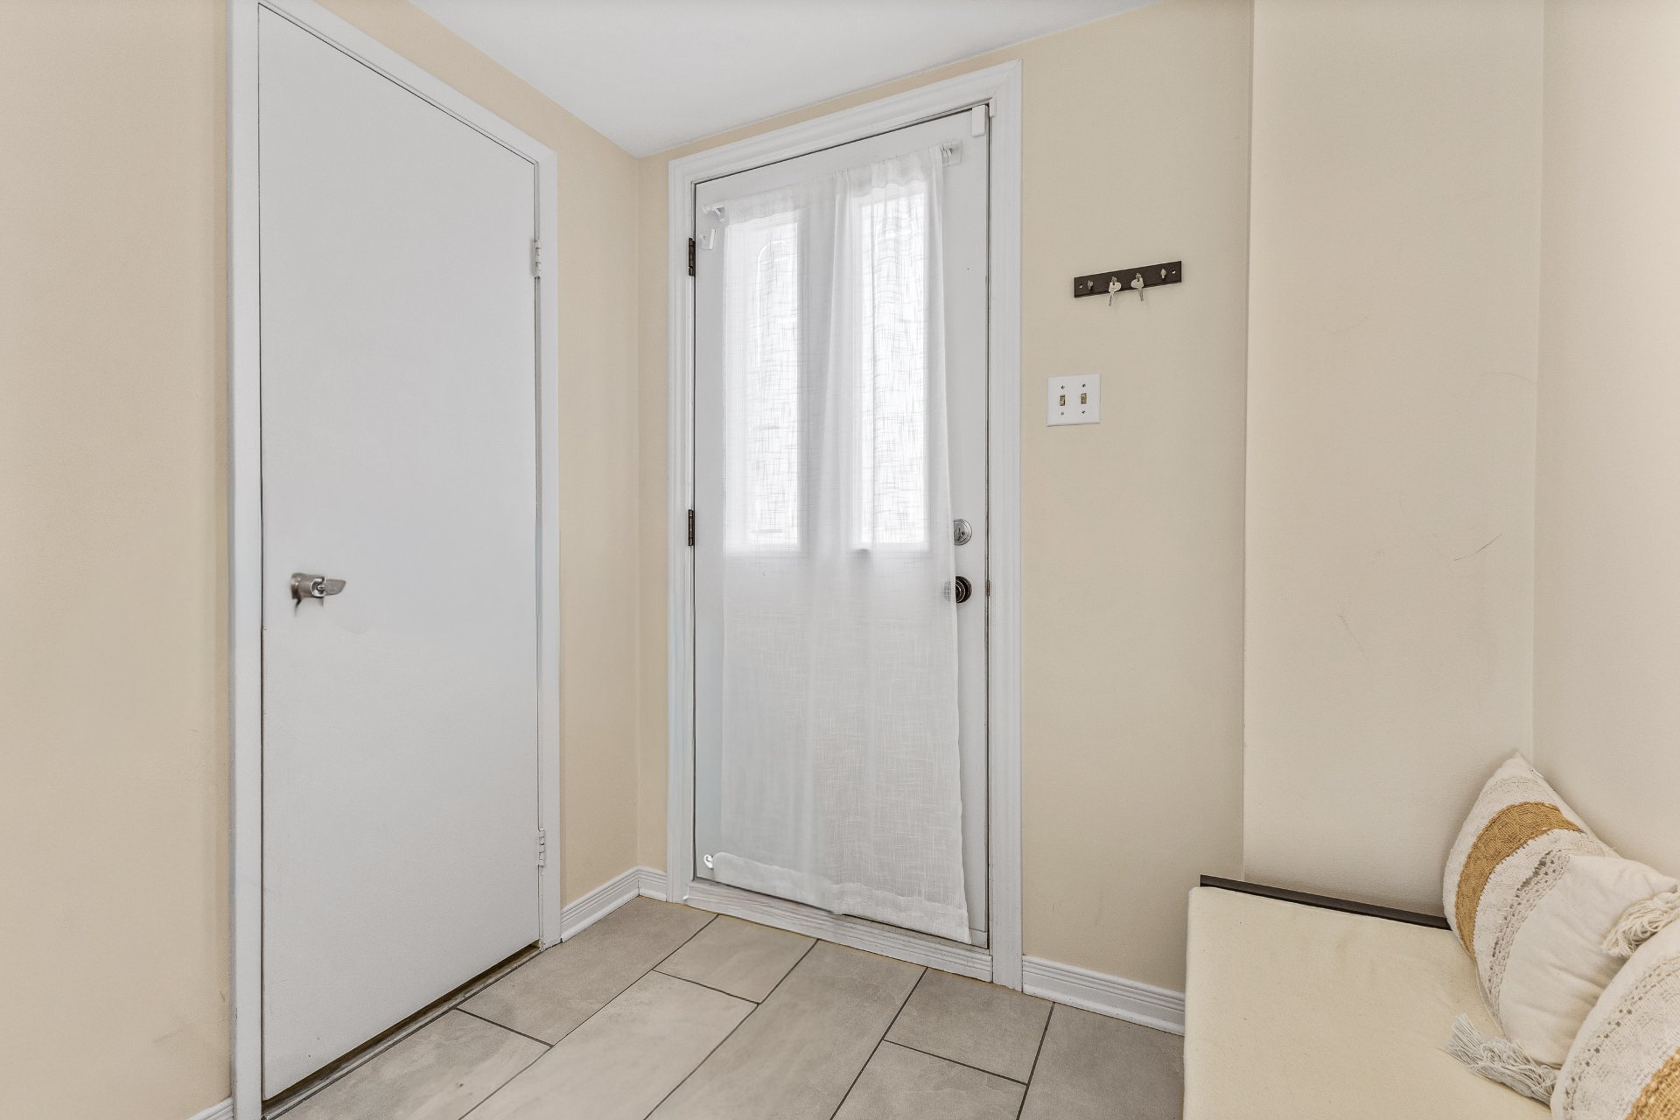
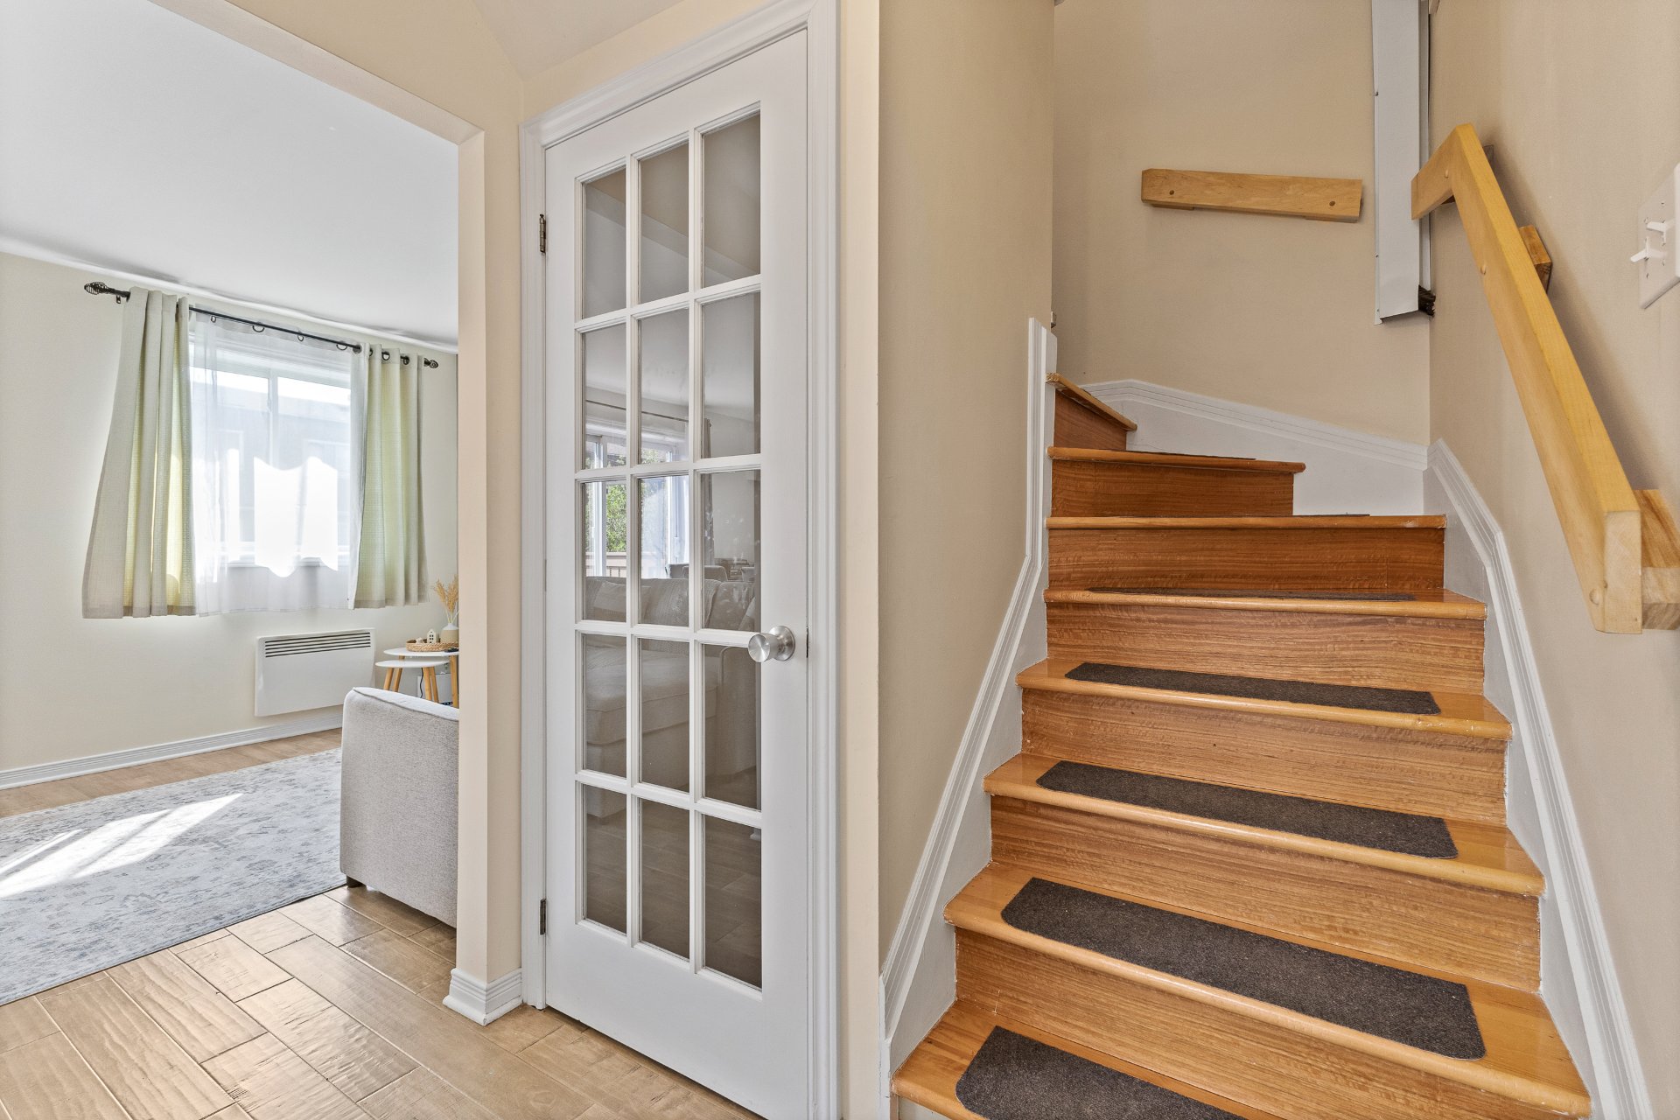
| Hallway | 6.6 x 5.8 P | Ground Floor | Ceramic tiles |
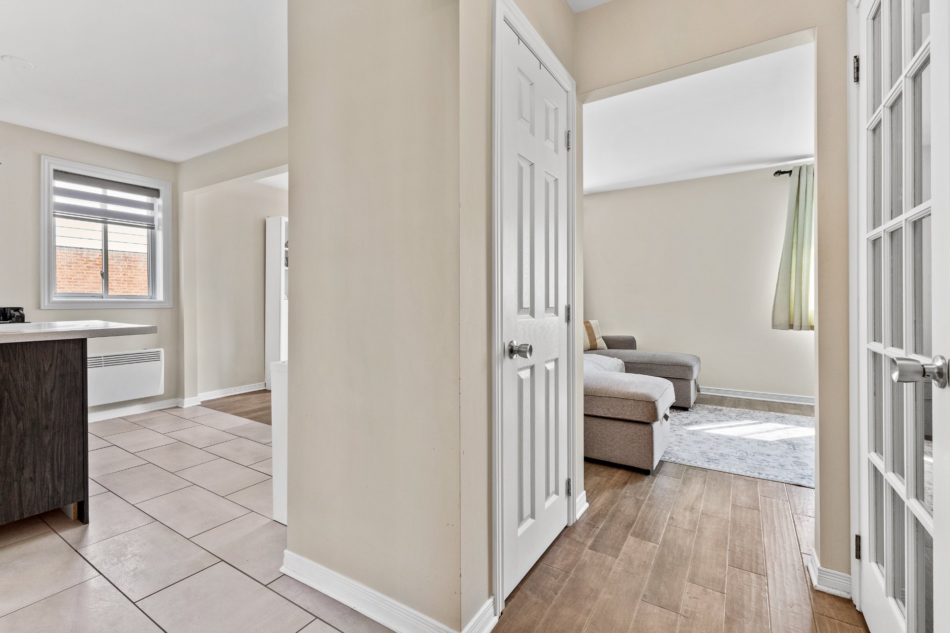
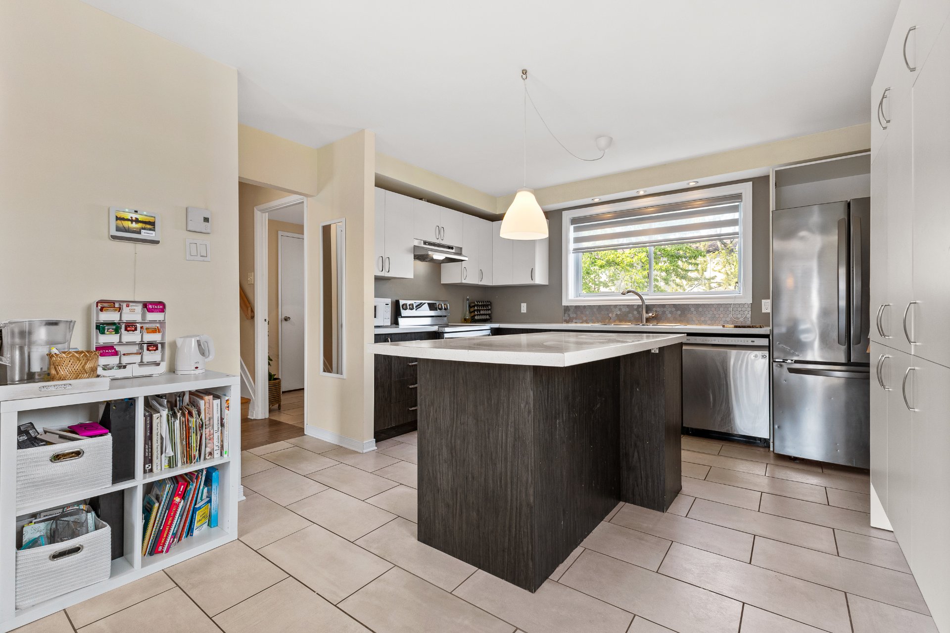
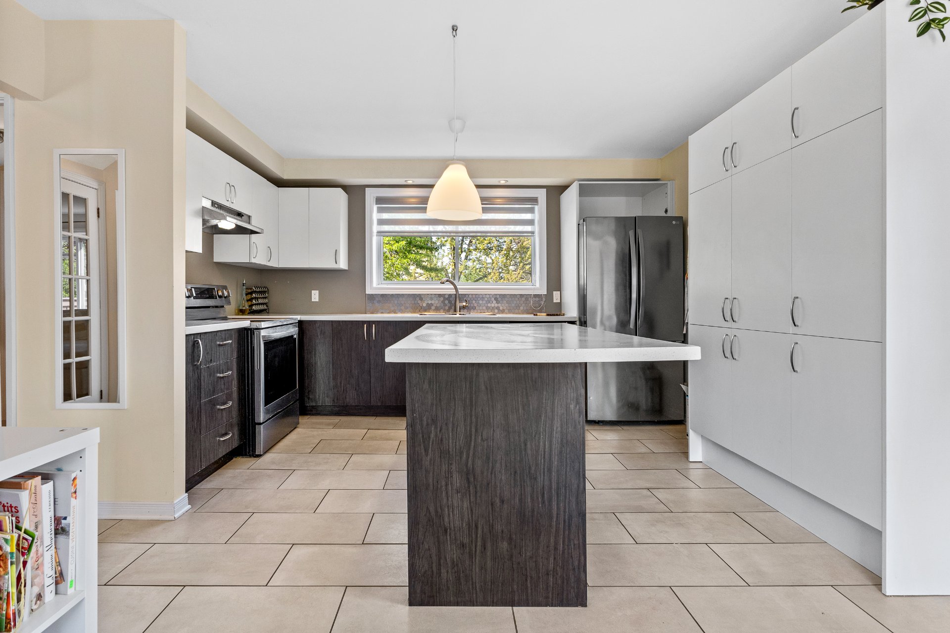
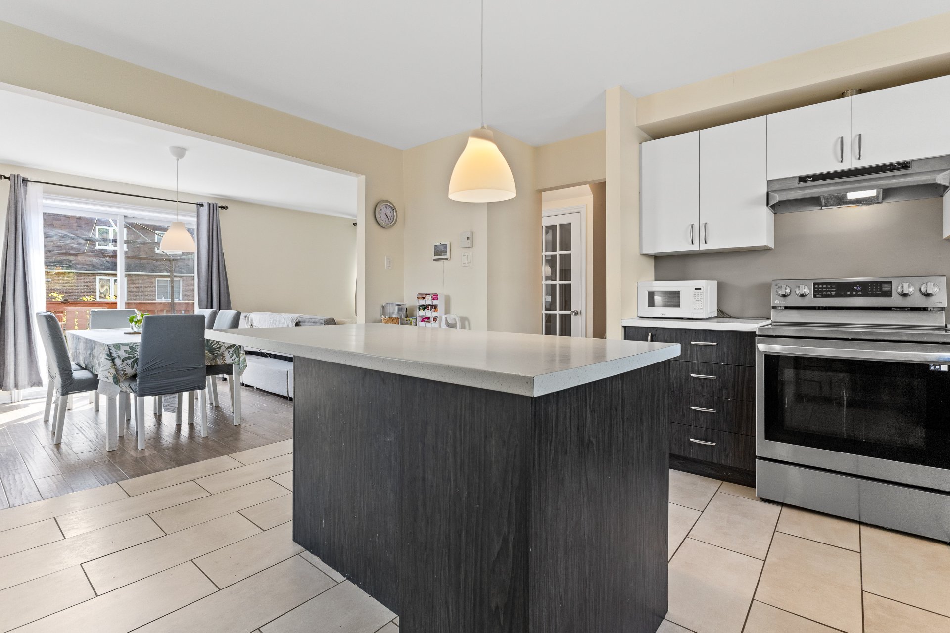
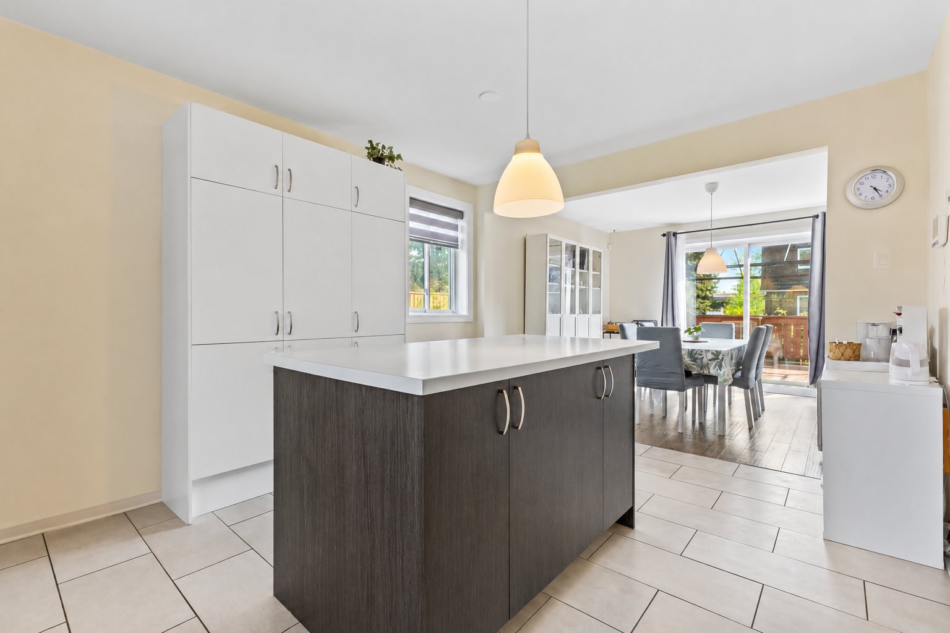
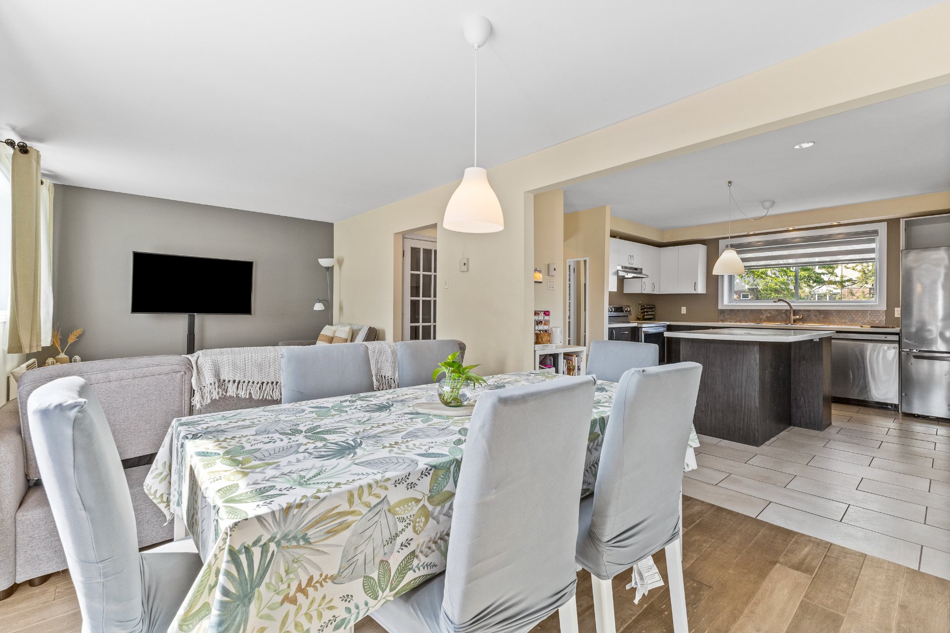
| Kitchen | 14.7 x 13.2 P | Ground Floor | Ceramic tiles |
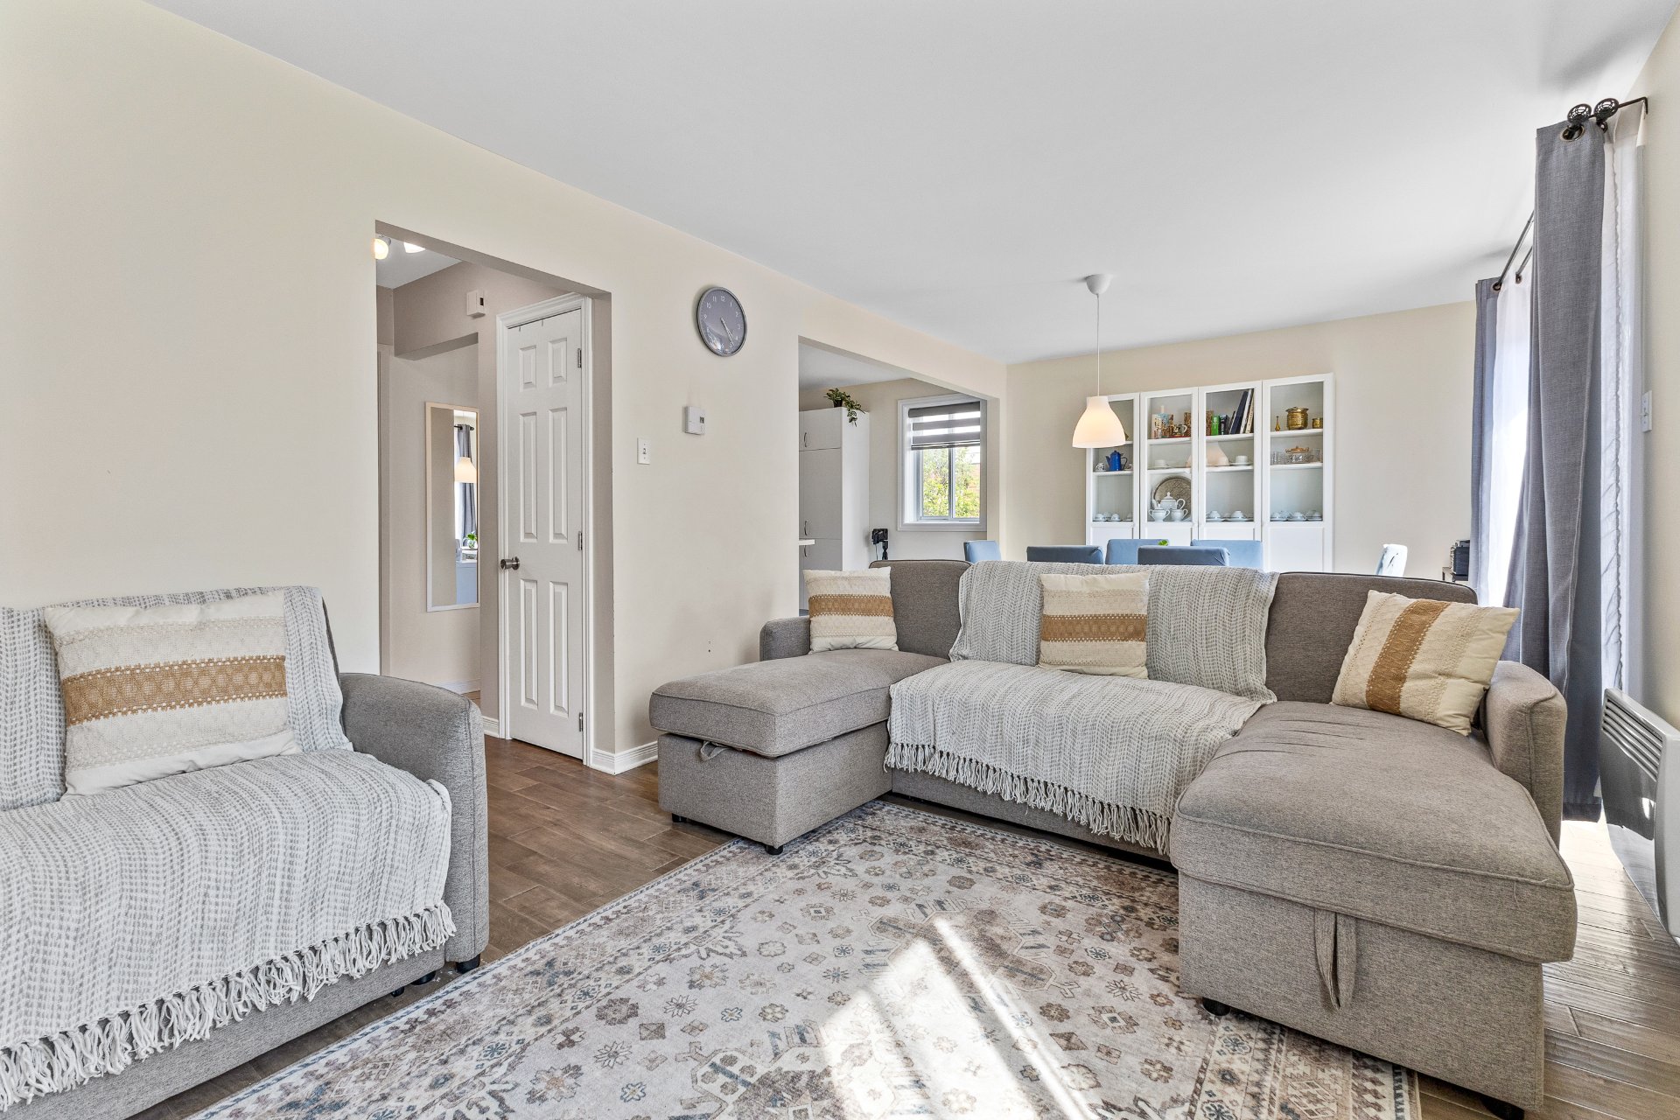
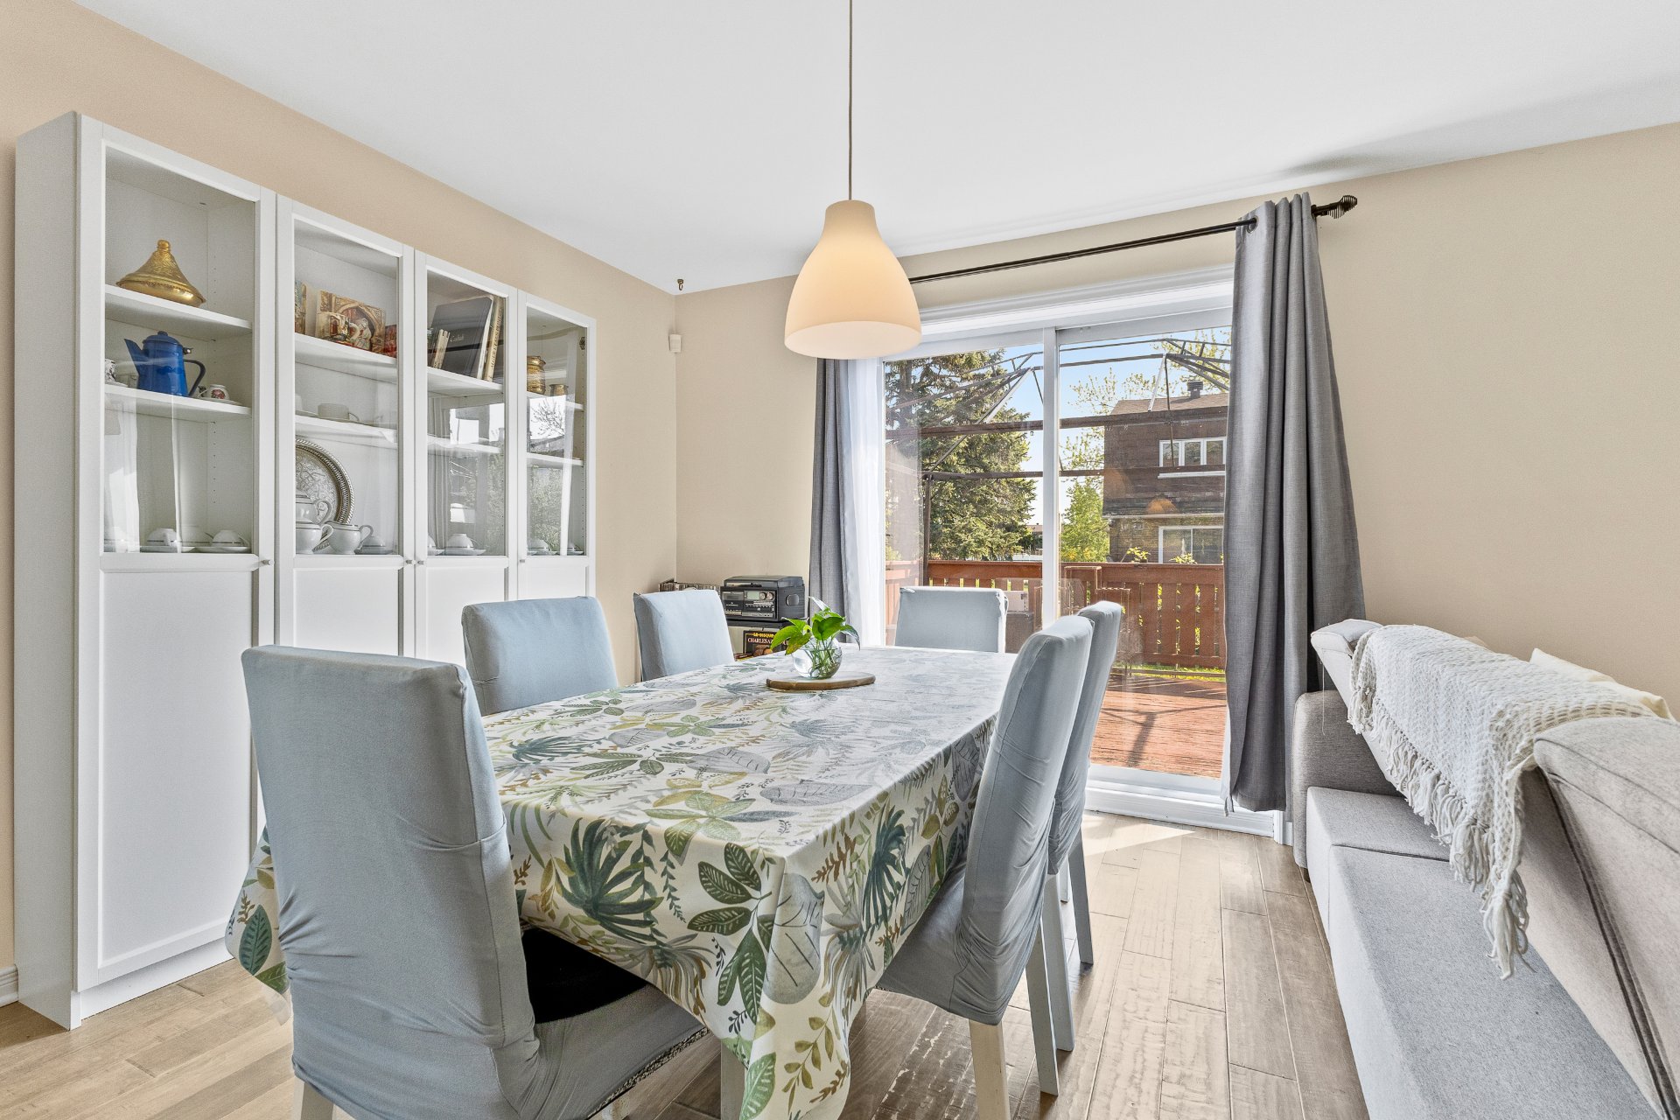
| Dining room | 10.9 x 9.9 P | Ground Floor | Floating floor |
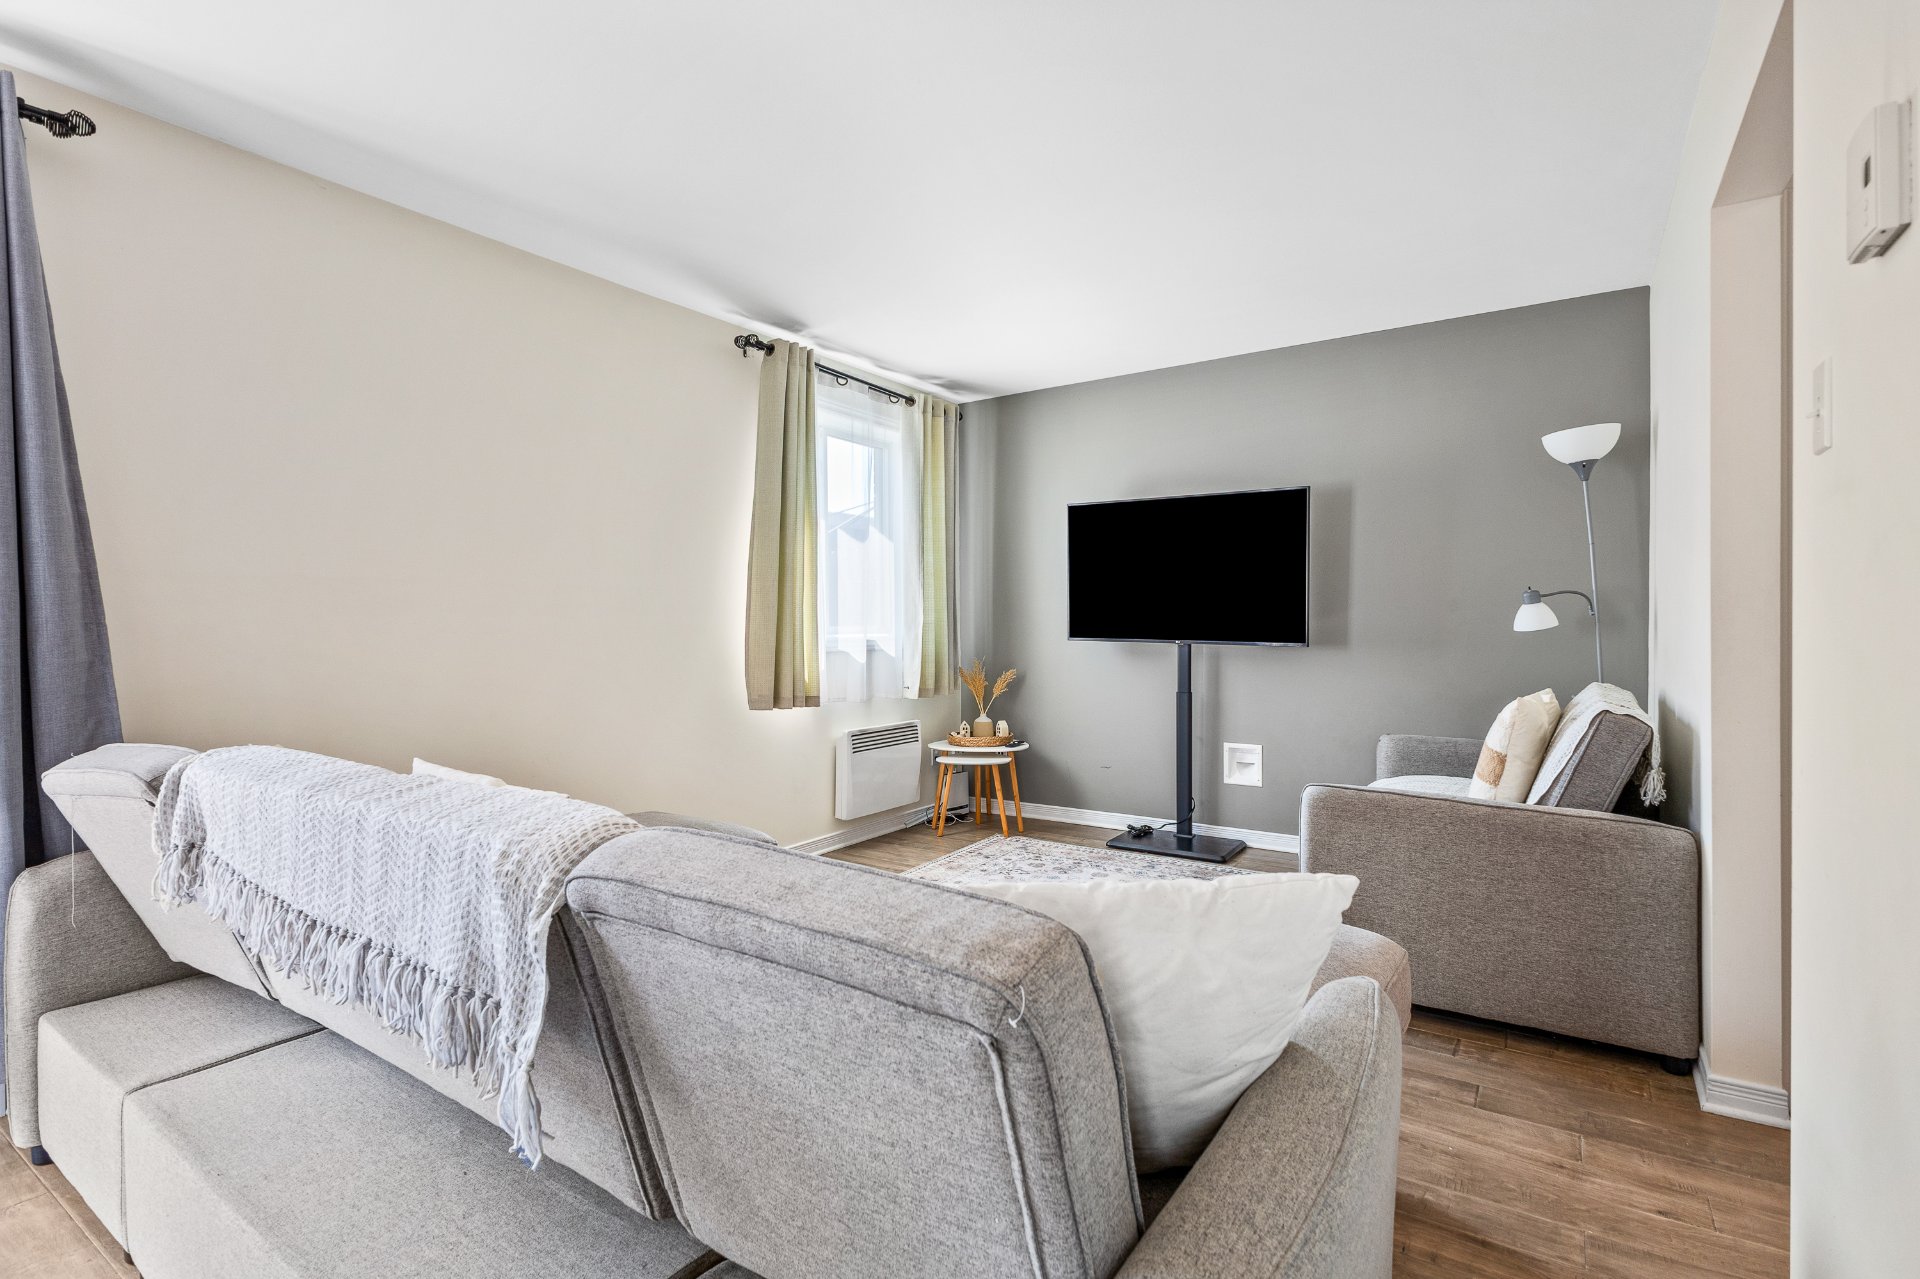
| Living room | 13.2 x 10.9 P | Ground Floor | Floating floor |
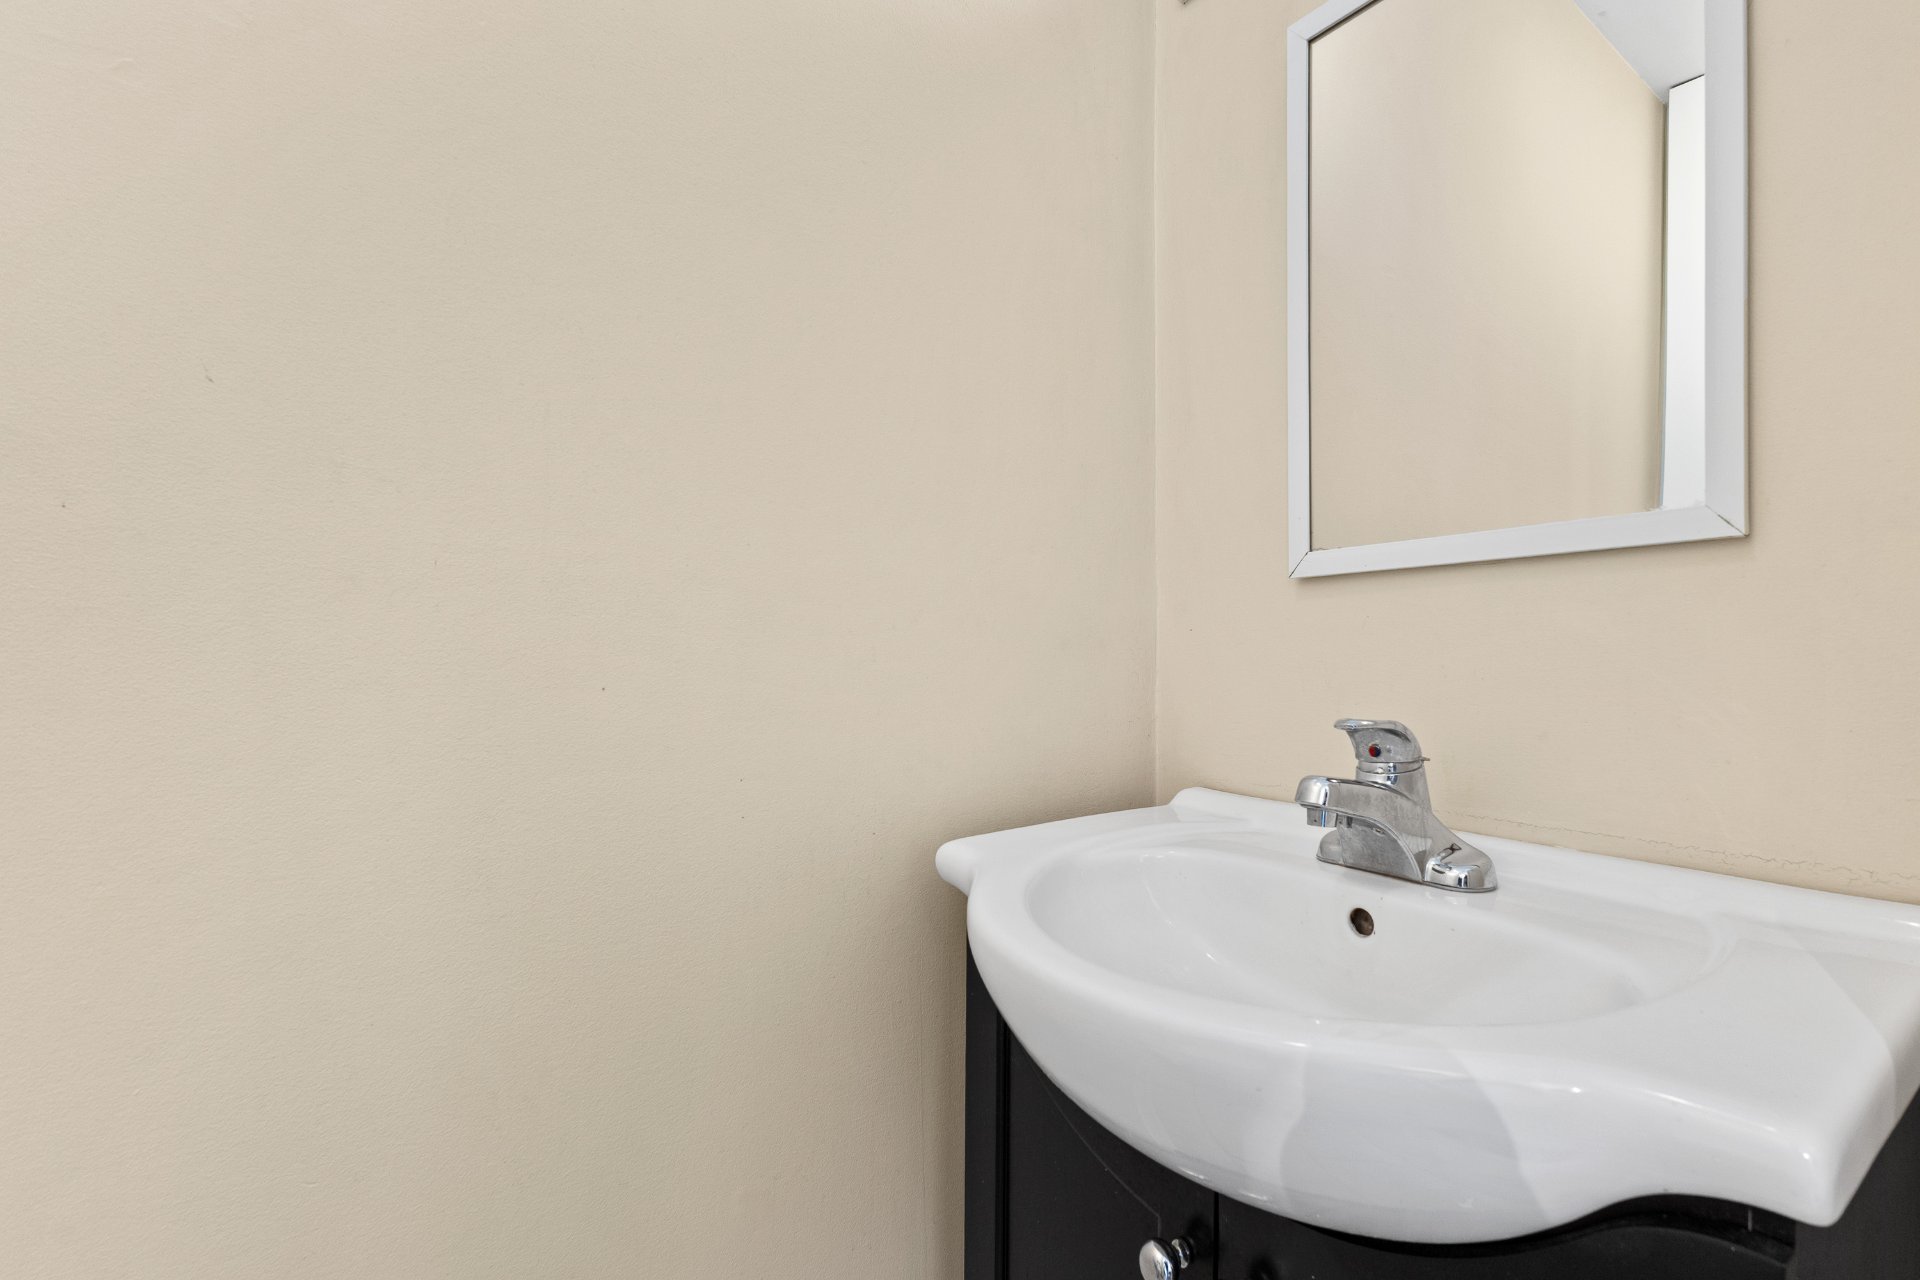
| Washroom | 5.8 x 2.7 P | Ground Floor | Ceramic tiles |
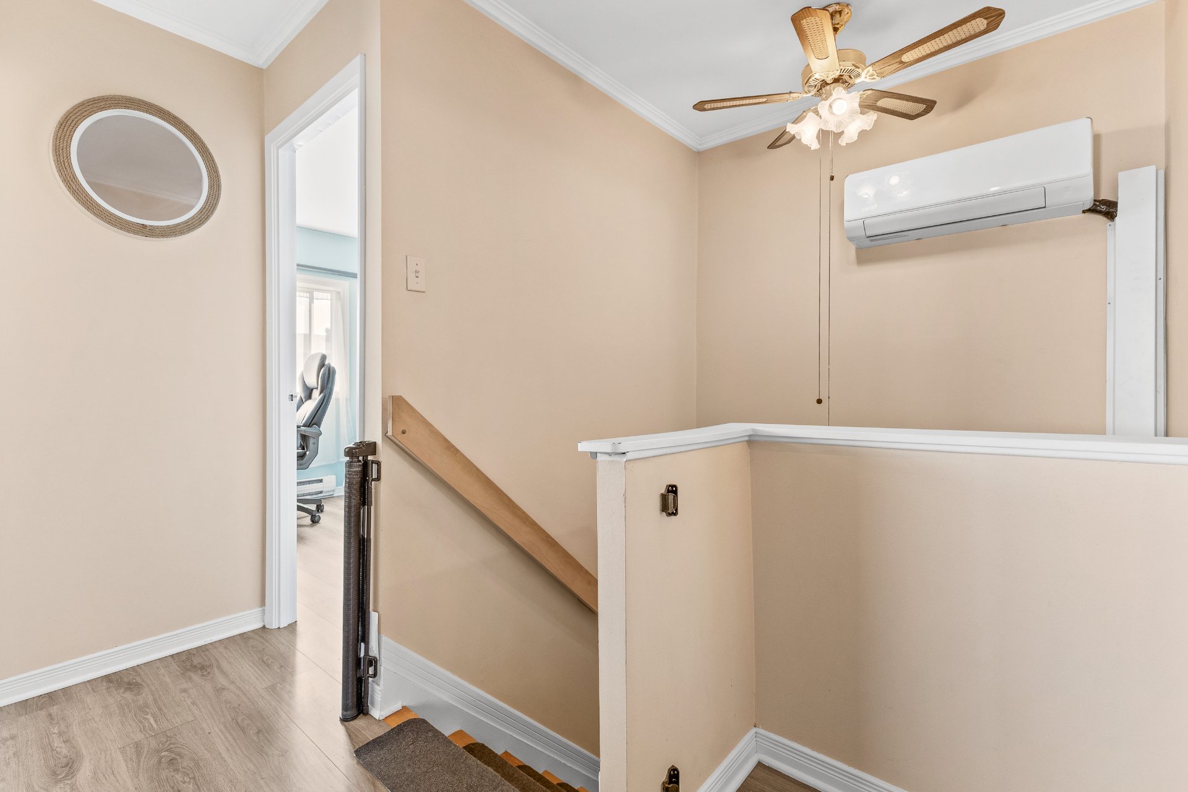
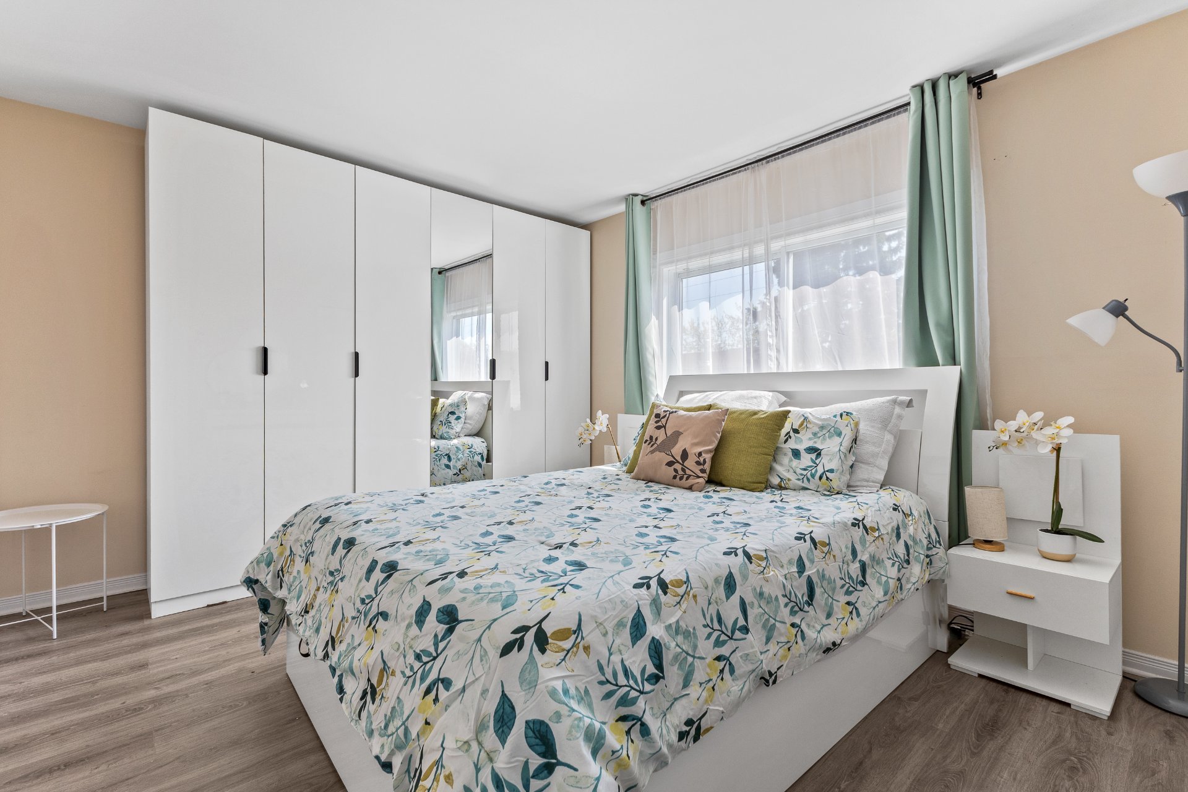
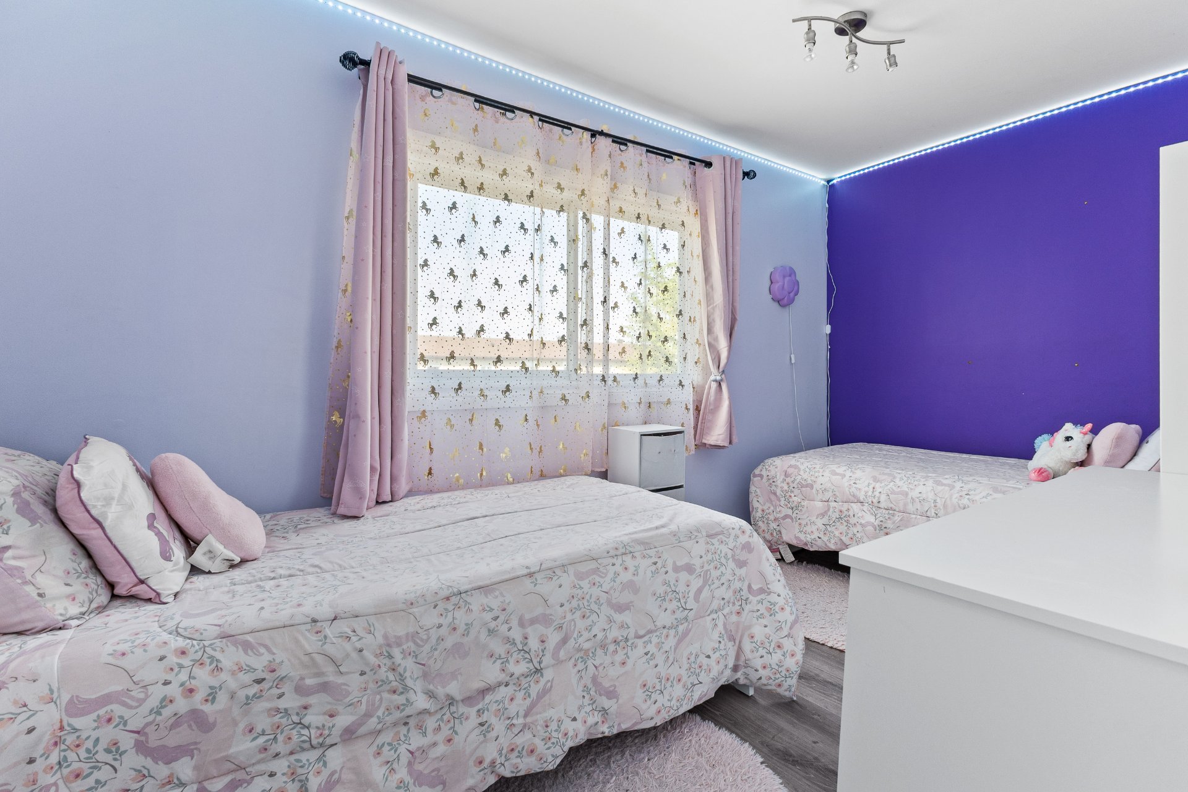
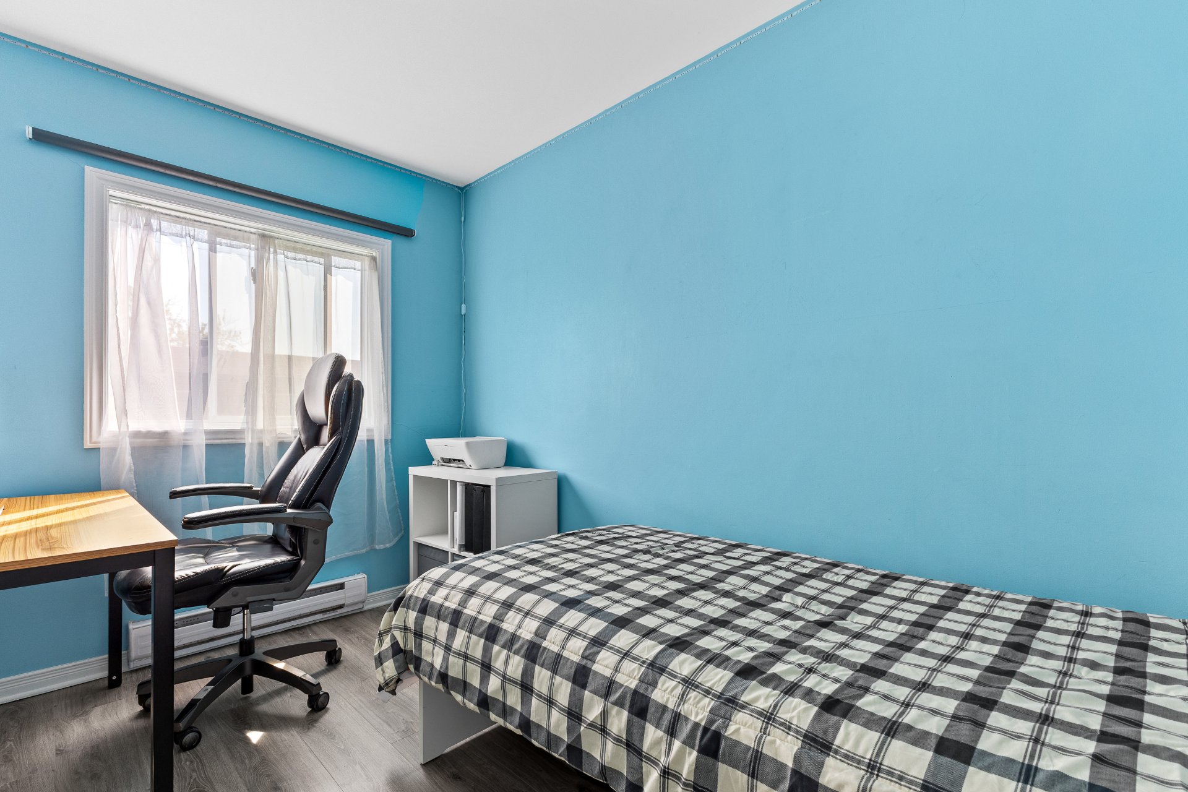
| Primary bedroom | 13.10 x 11.2 P | 2nd Floor | Floating floor |
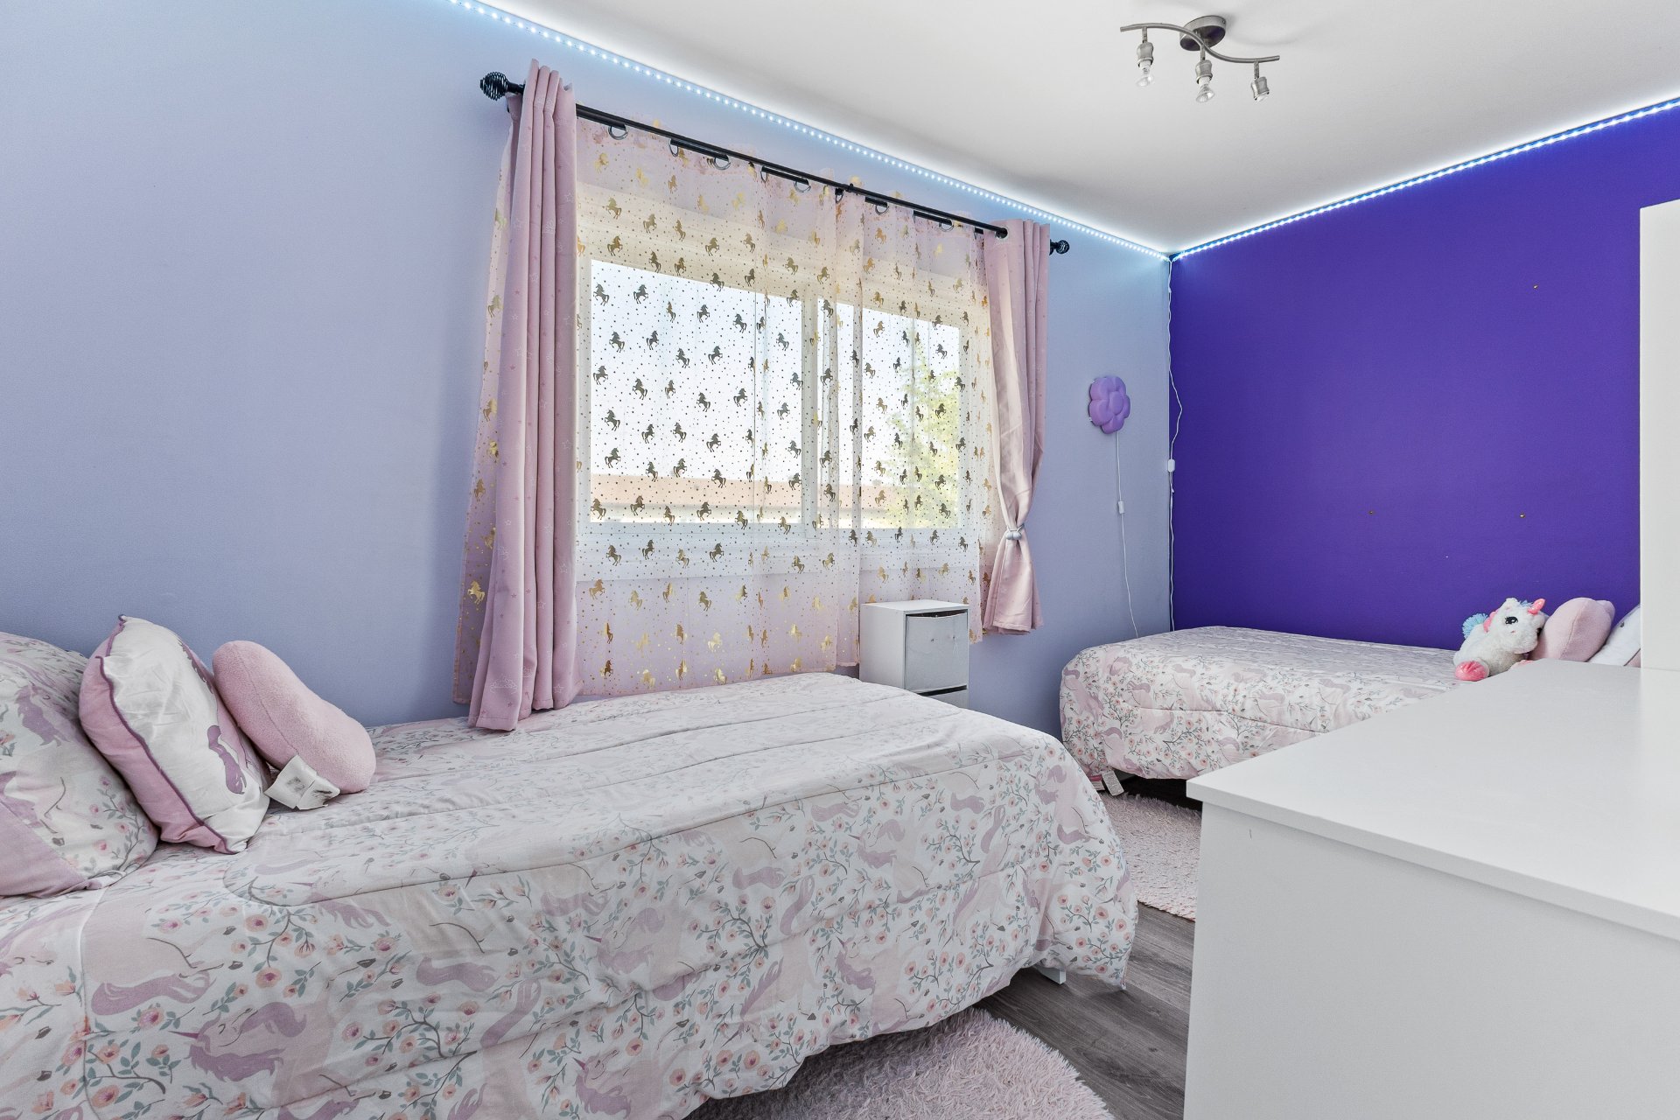
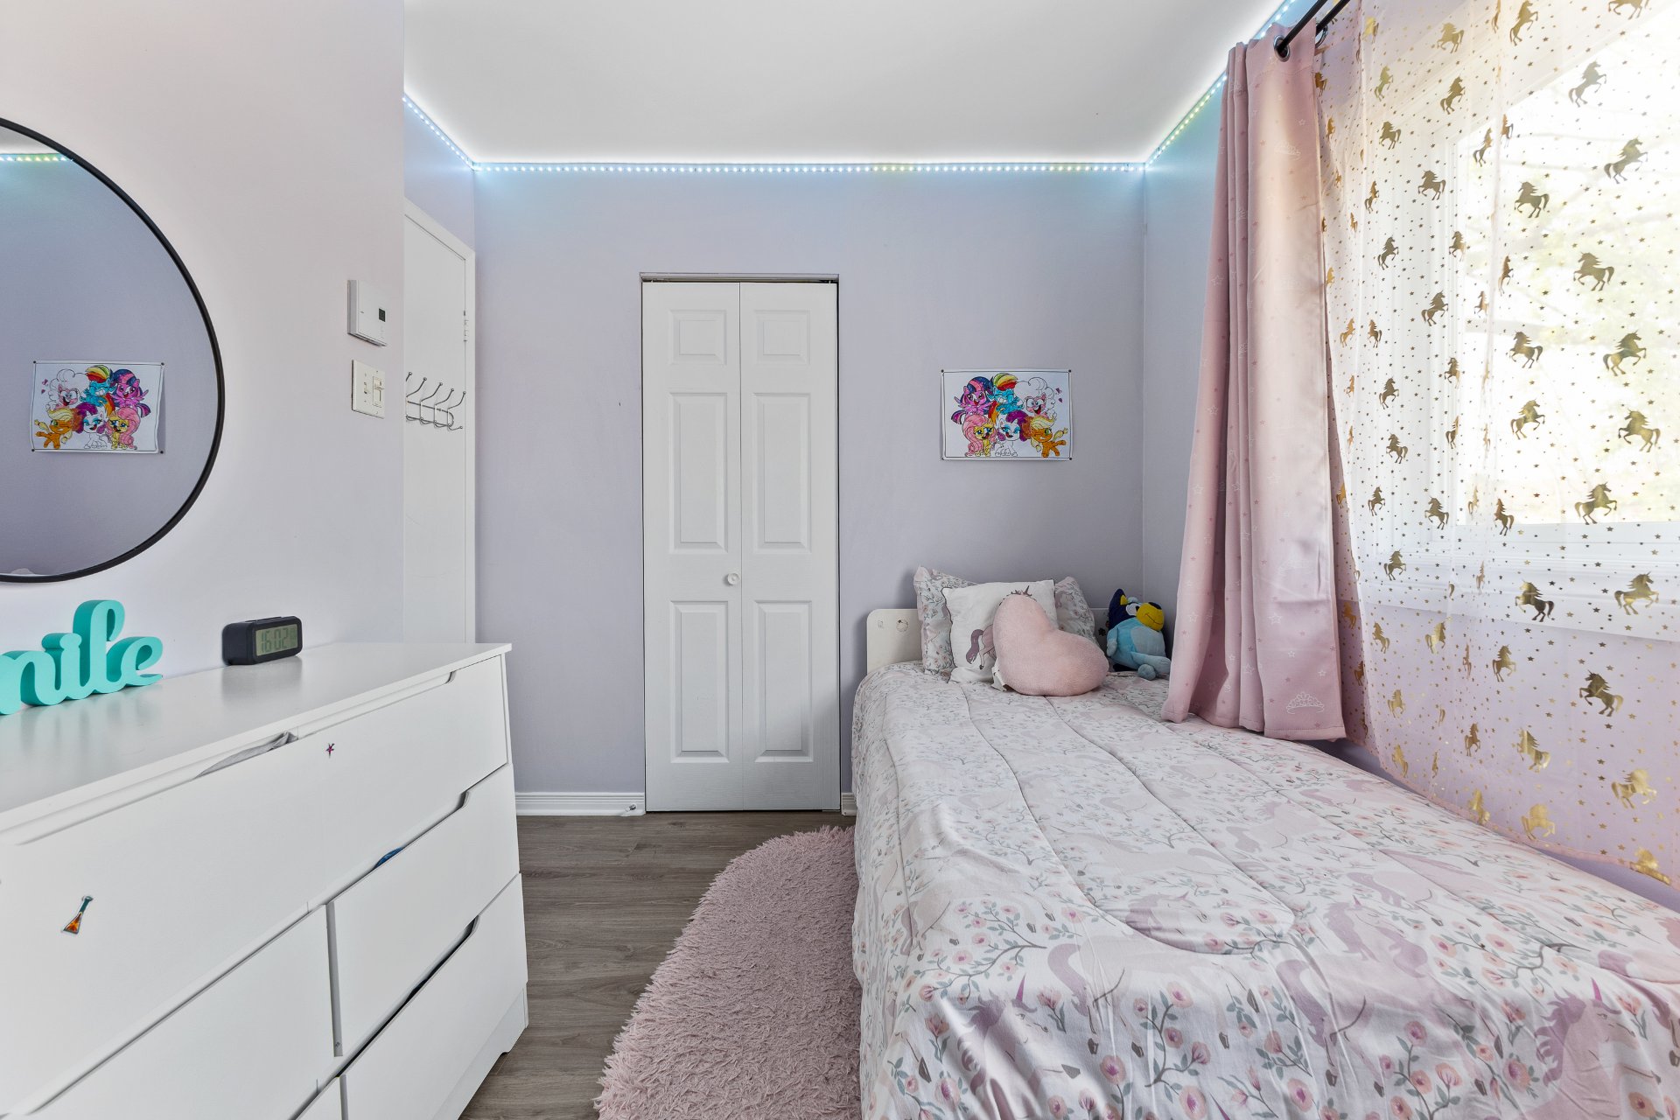
| Bedroom | 13.9 x 7.5 P | 2nd Floor | Floating floor |
| Bedroom | 11.3 x 7.3 P | 2nd Floor | Floating floor |
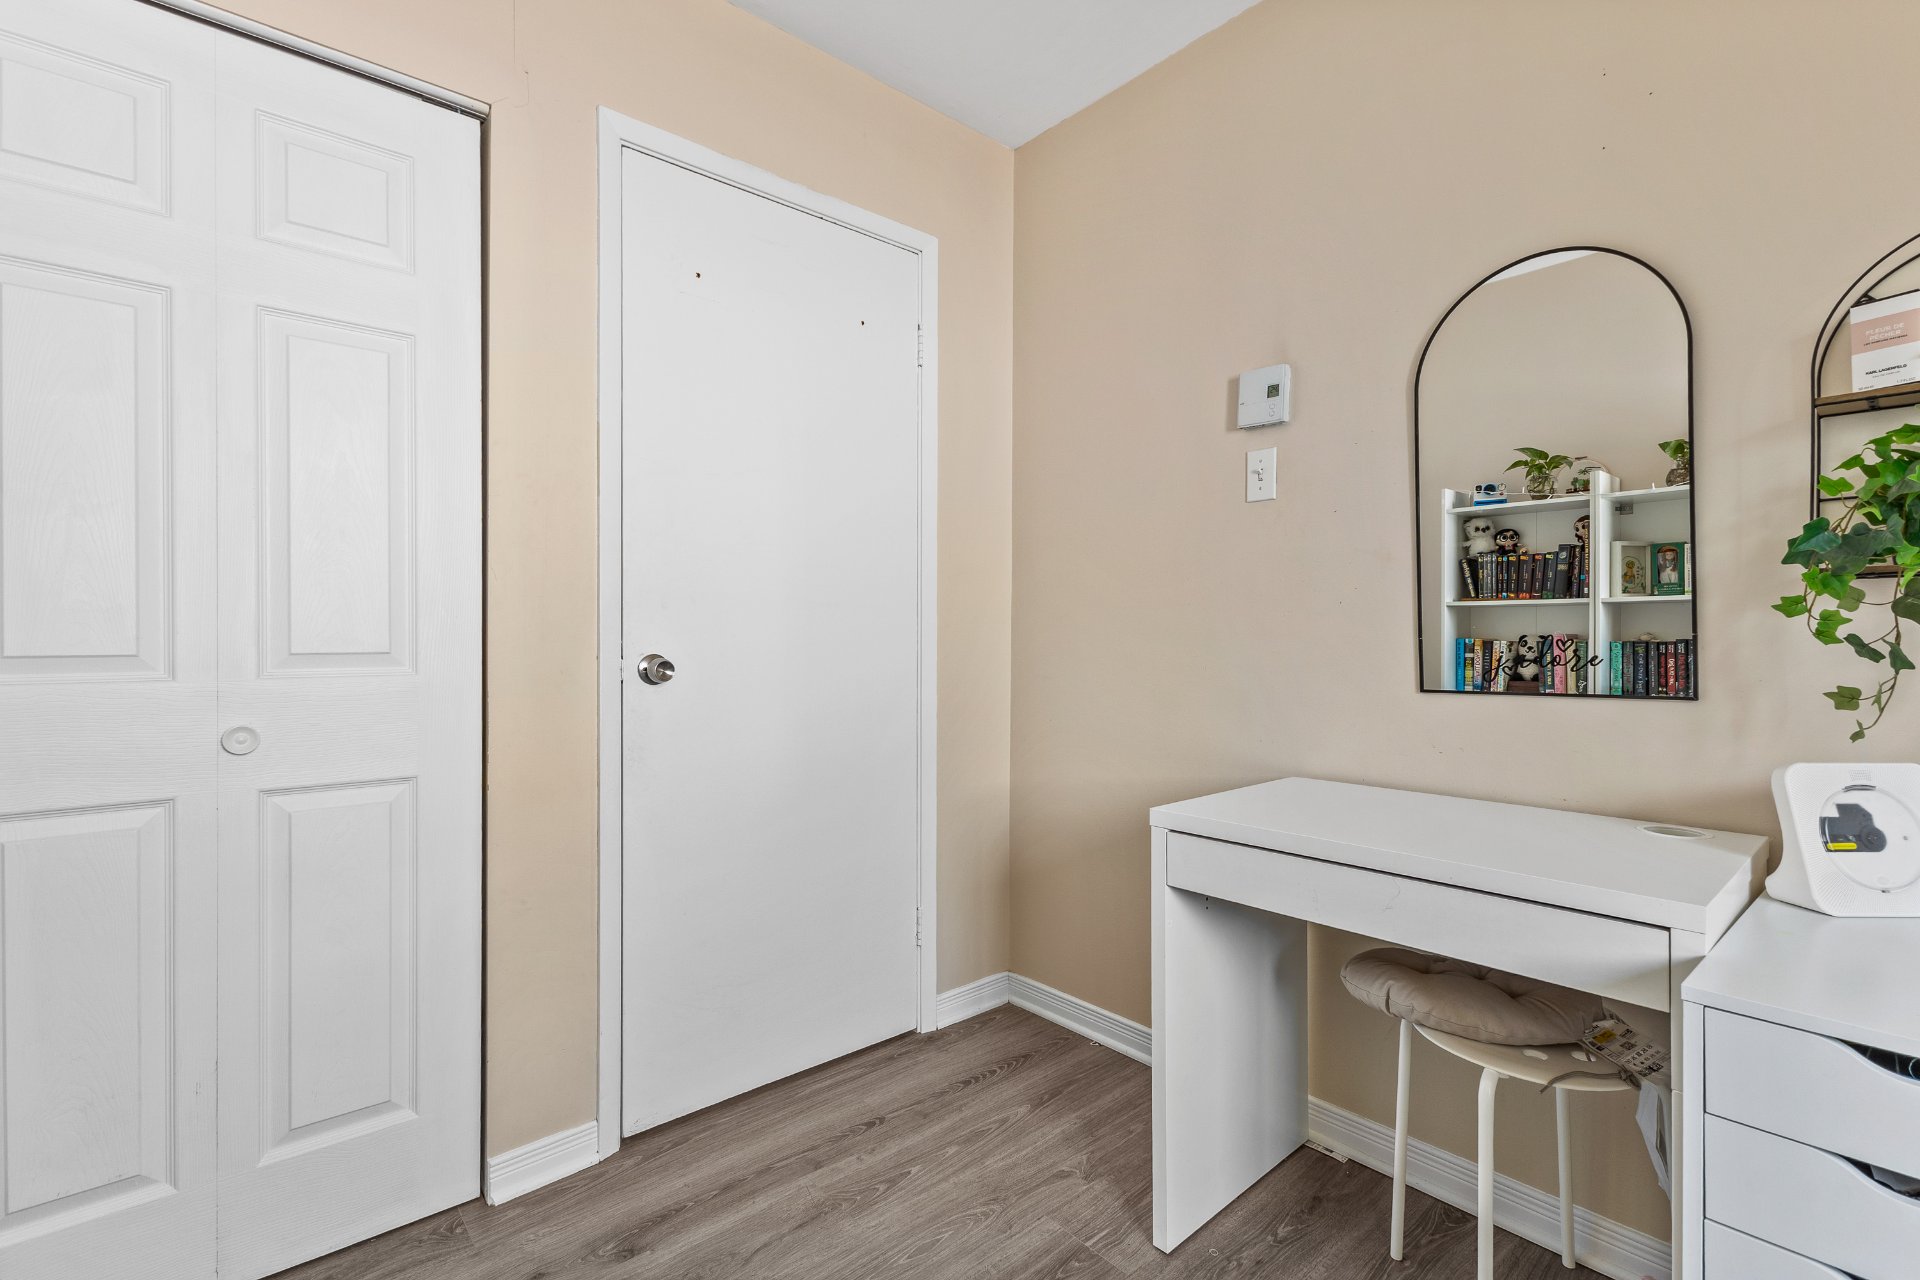
| Bedroom | 10.5 x 7.2 P | 2nd Floor | Ceramic tiles |
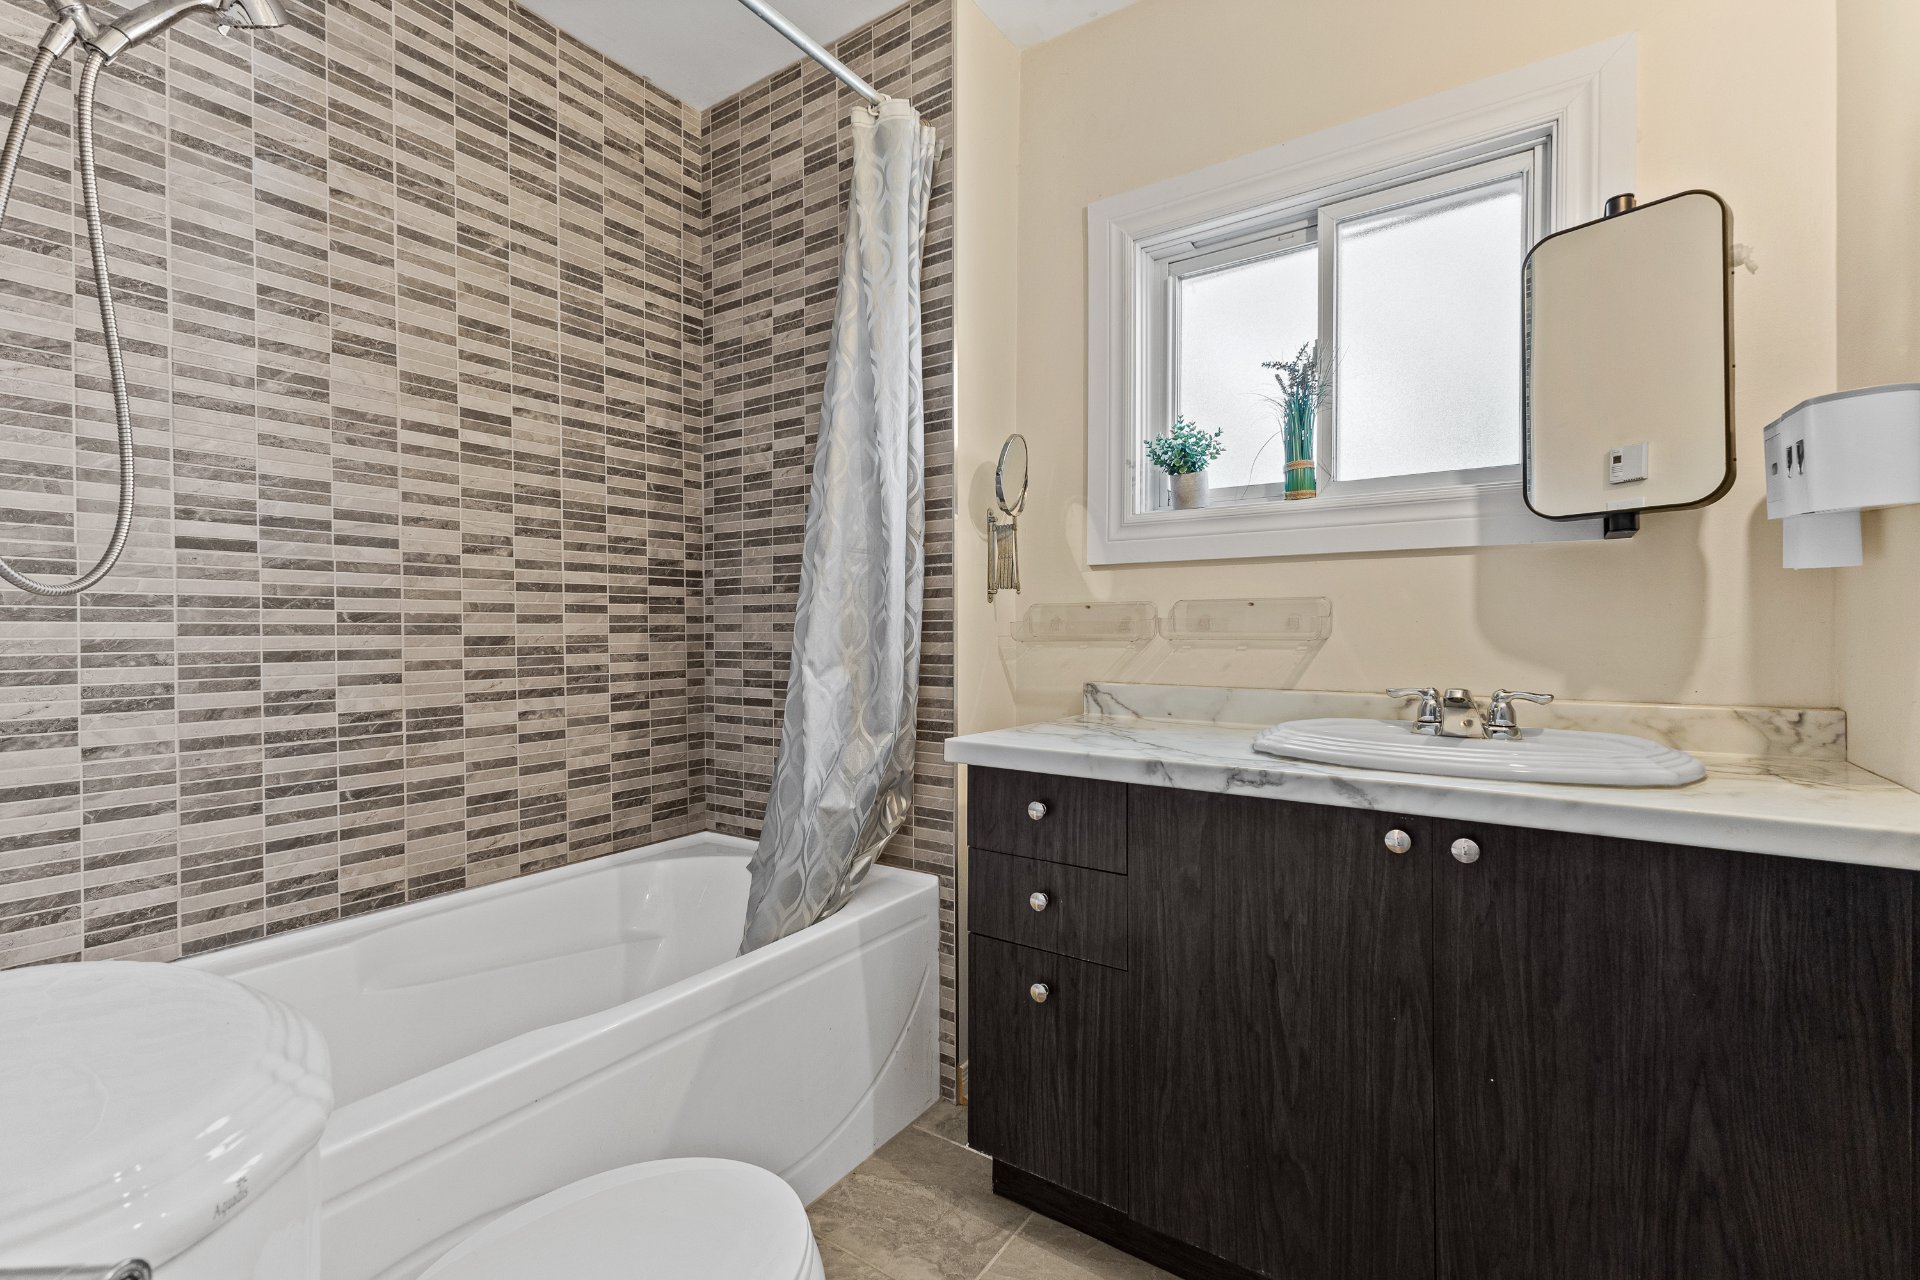
| Bathroom | 7.4 x 5.9 P | 2nd Floor | Ceramic tiles |
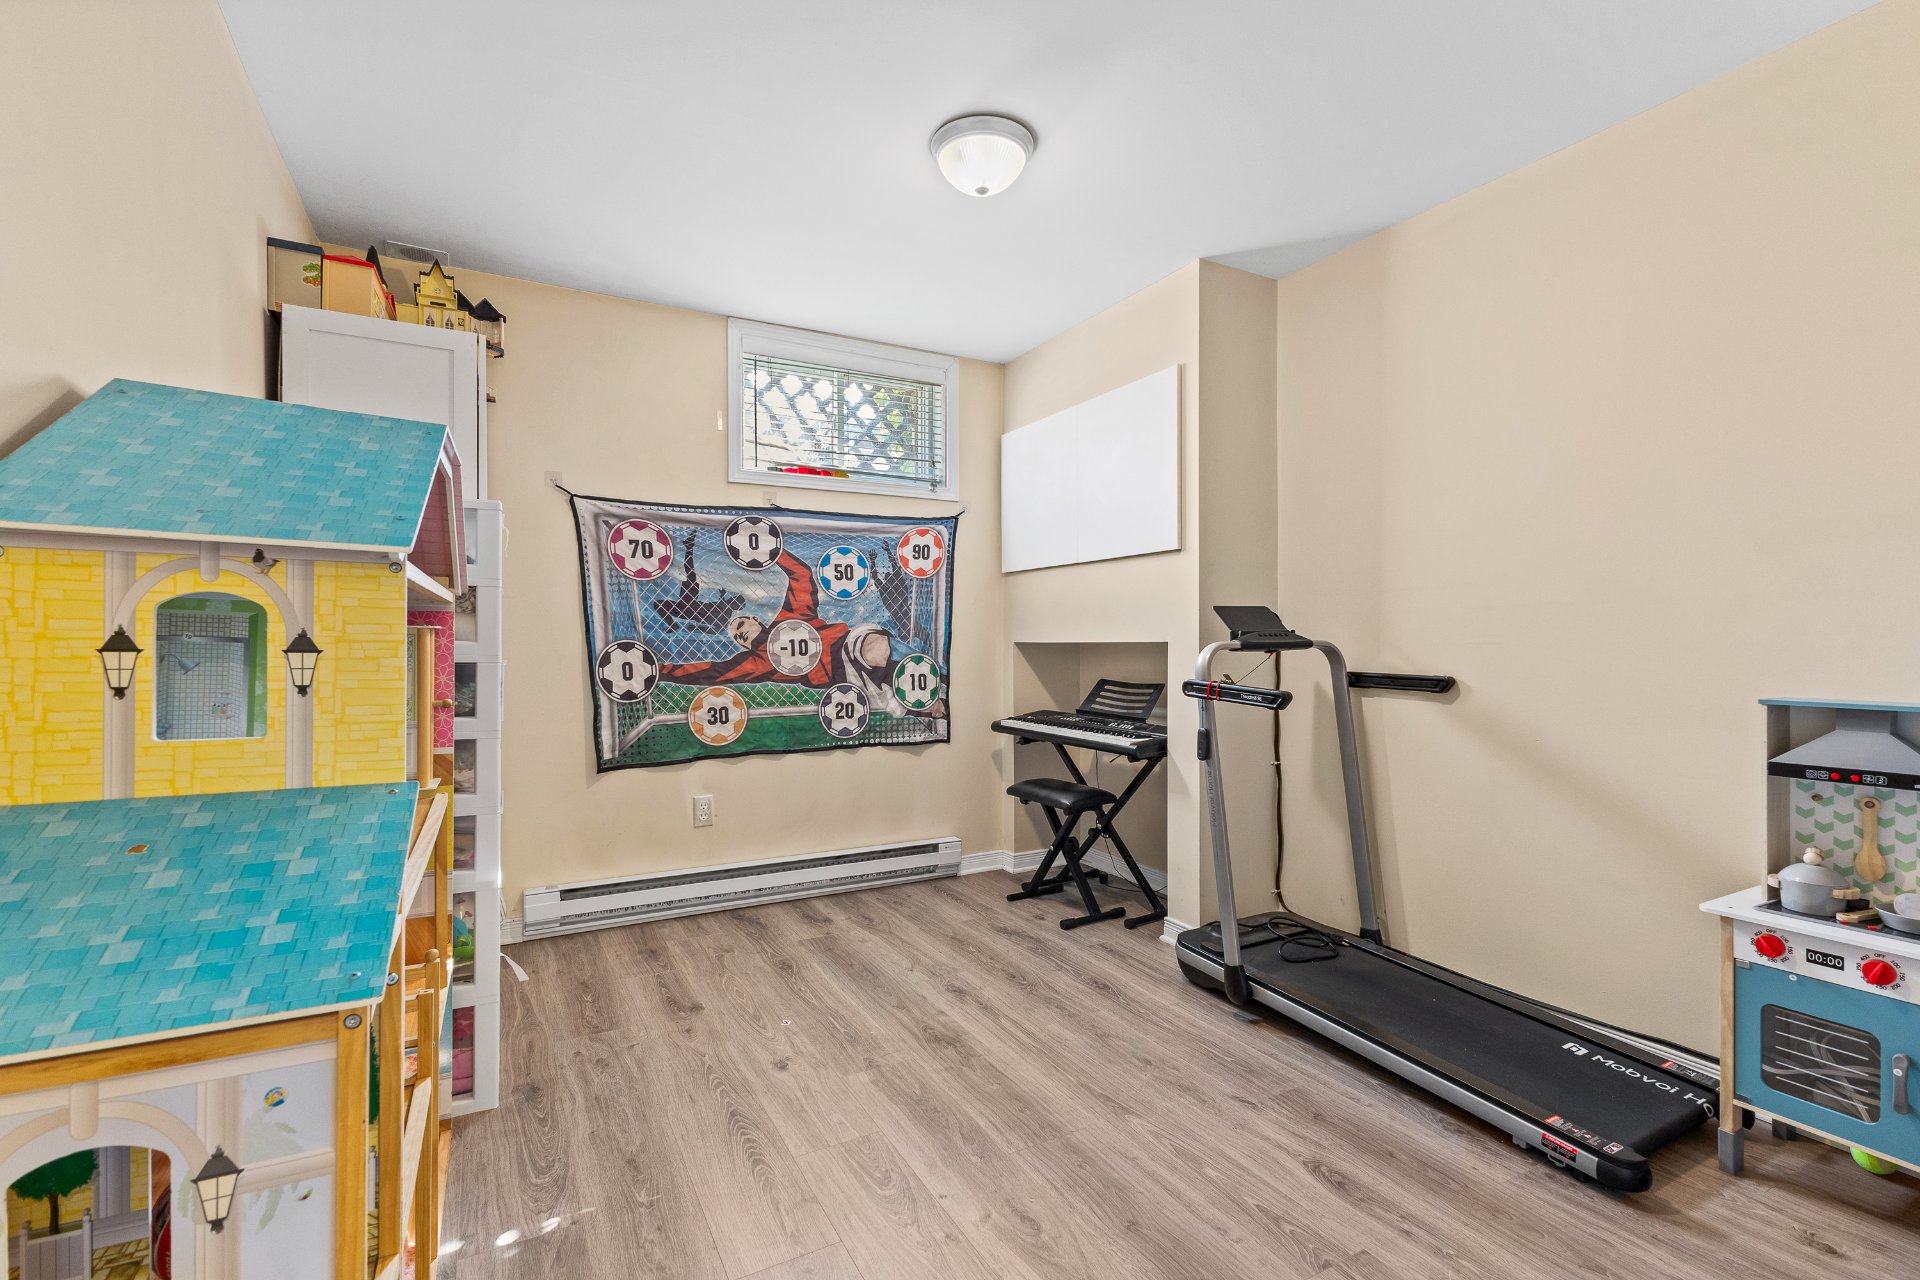
| Family room | 10.9 x 9.3 P | Basement | Floating floor |
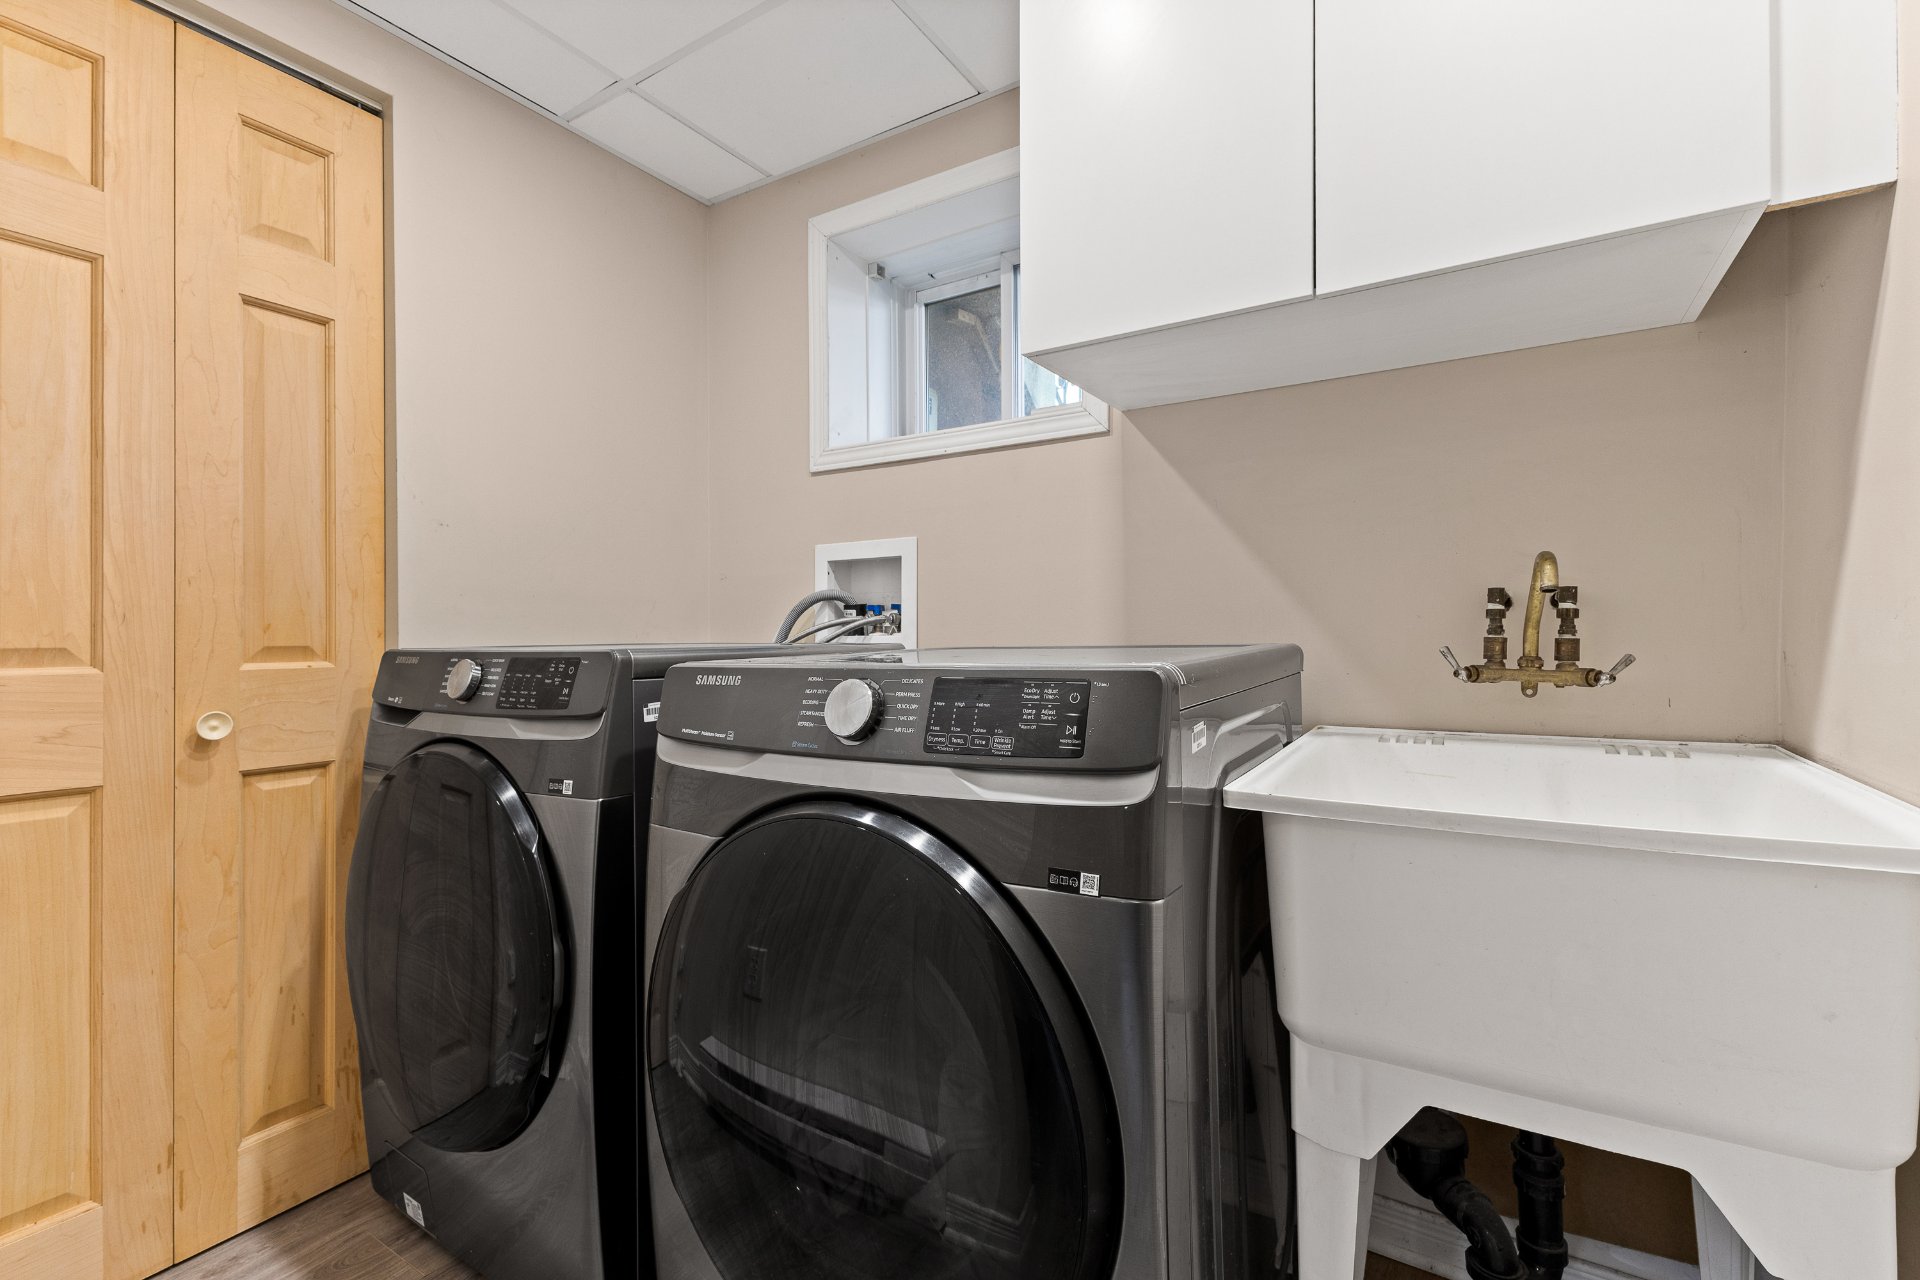
| Laundry room | 6.9 x 4.9 P | Basement | Floating floor |
Characteristics
| Basement | 6 feet and over |
|---|---|
| Proximity | Bicycle path, Cegep, Daycare centre, Elementary school, High school, Highway, Park - green area, Public transport, Réseau Express Métropolitain (REM), University |
| Equipment available | Central heat pump |
| Heating system | Electric baseboard units, Space heating baseboards |
| Heating energy | Electricity |
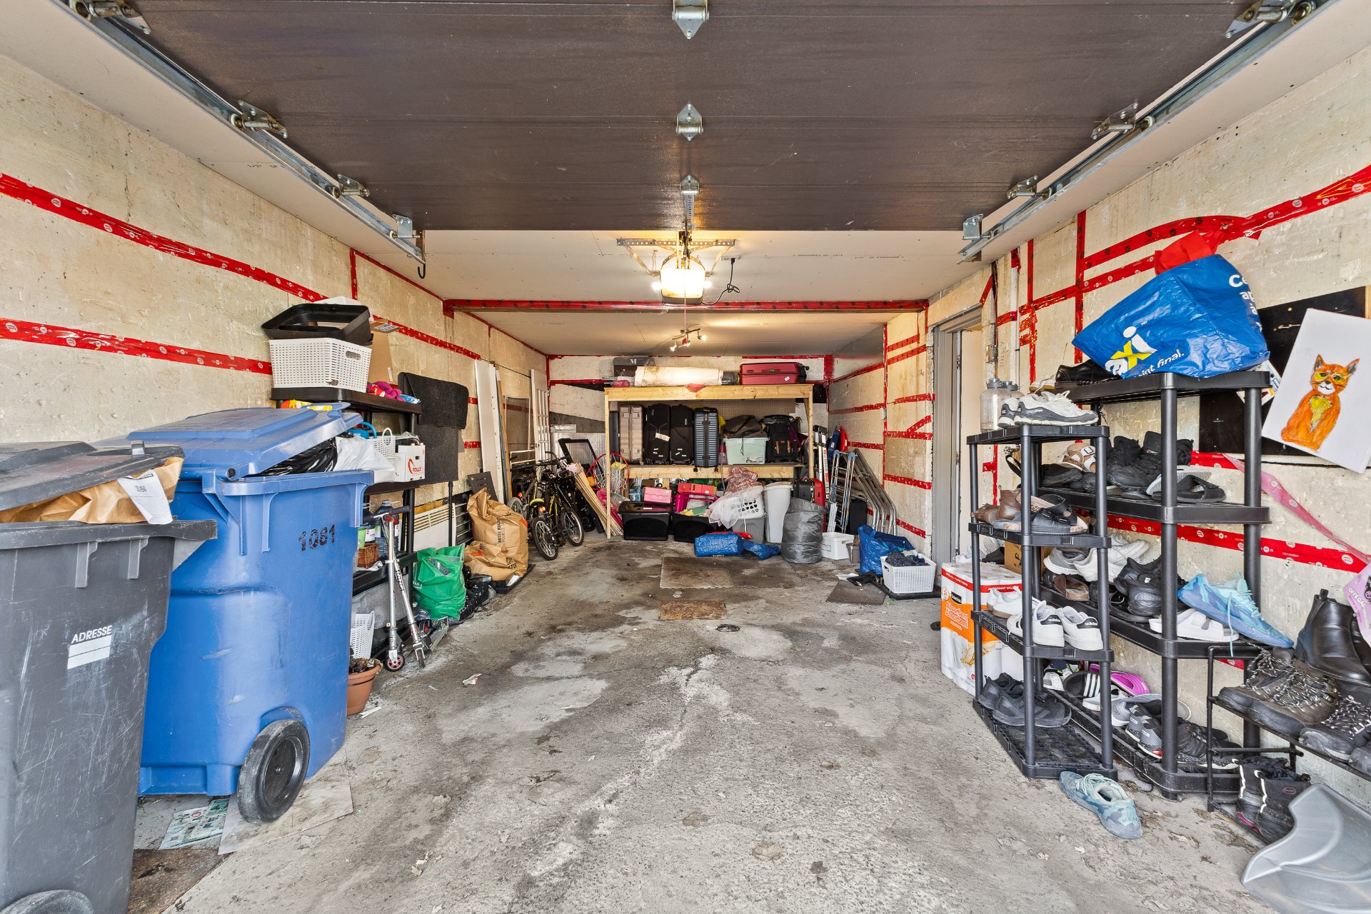
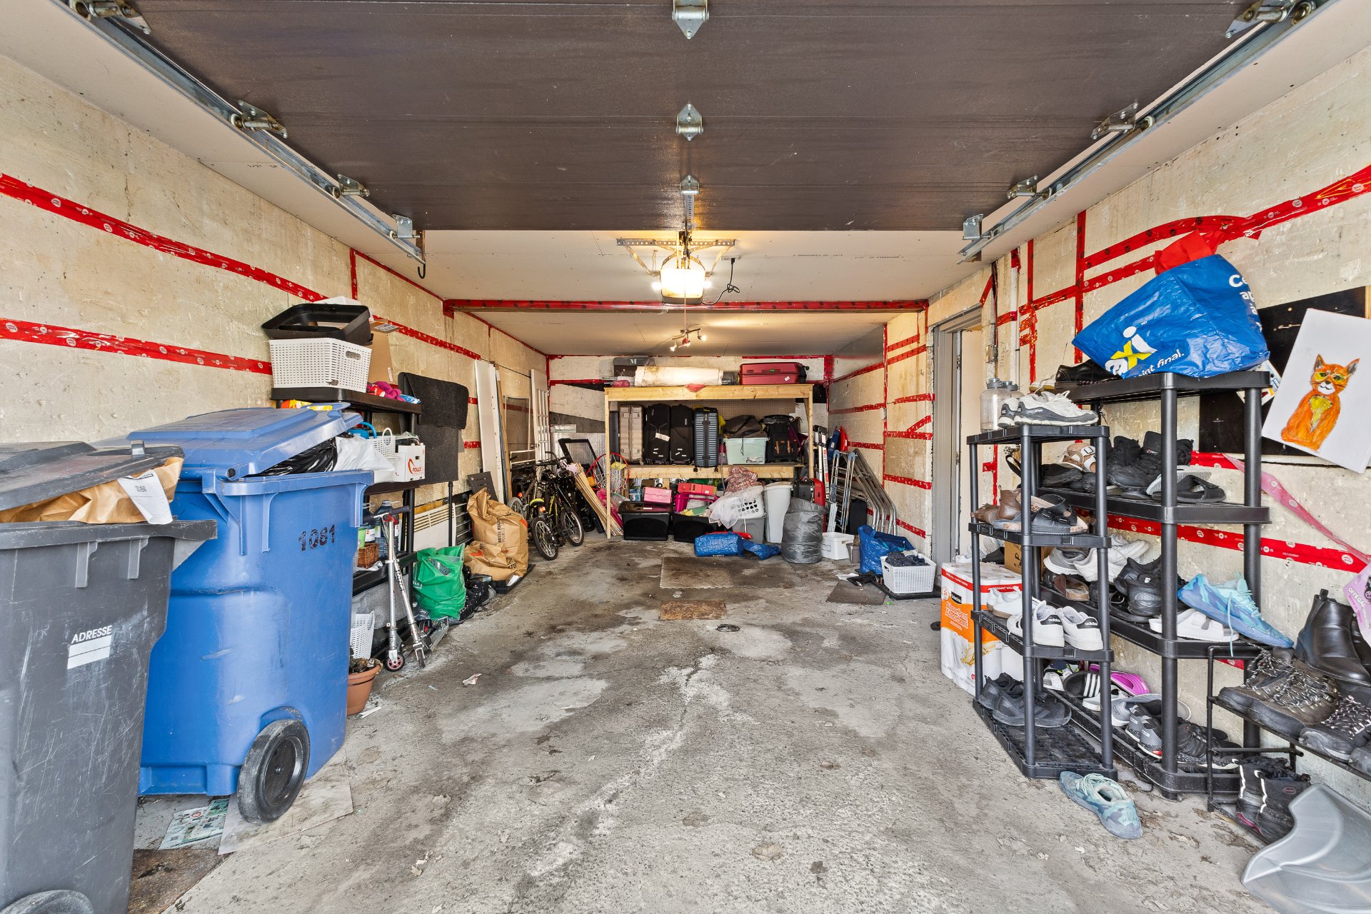
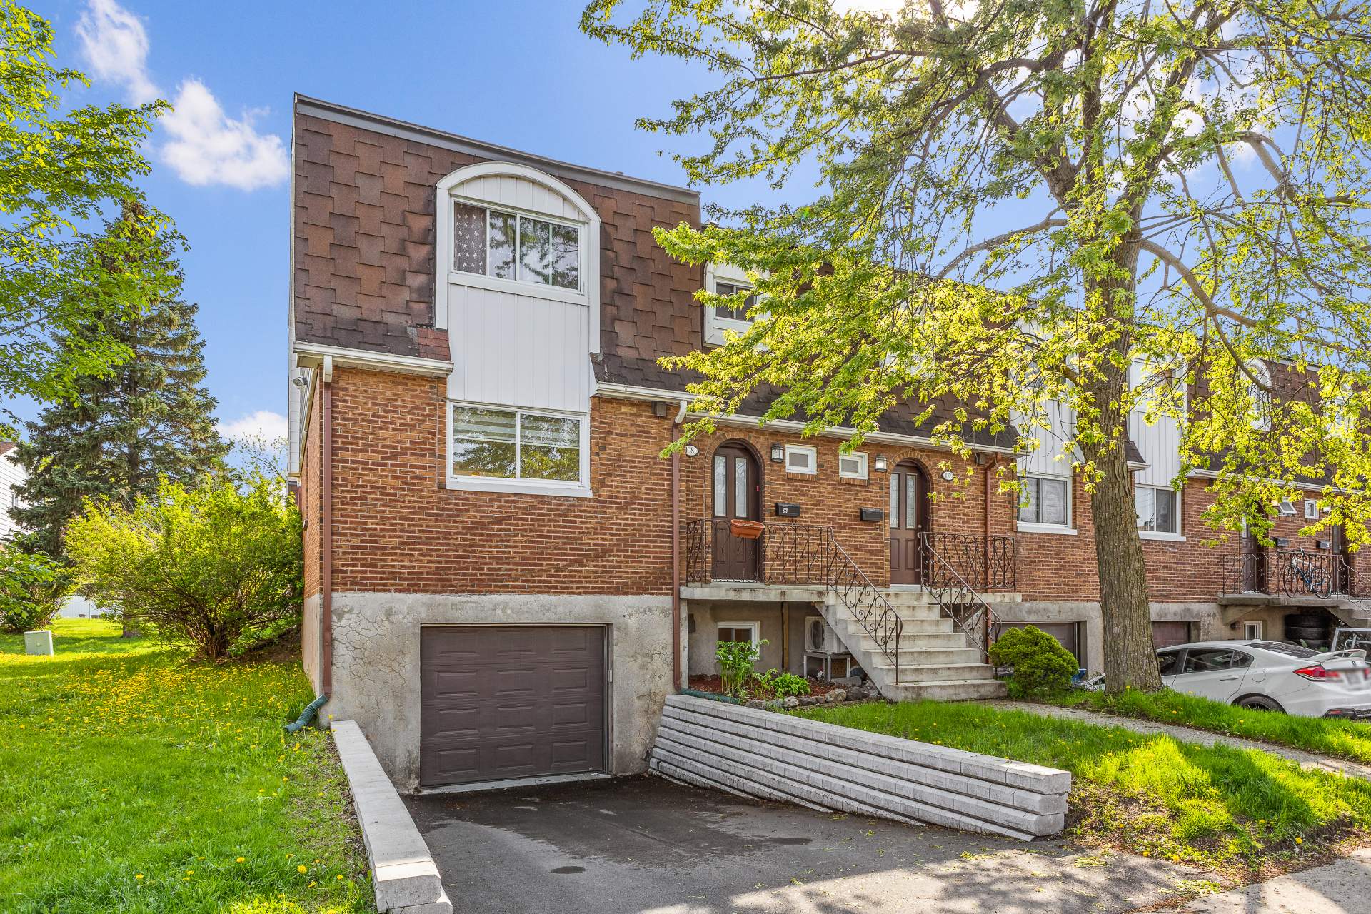
| Garage | Fitted, Heated, Other |
| Topography | Flat |
| Parking | Garage |
| Pool | Inground |
| Sewage system | Municipal sewer |
| Water supply | Municipality |
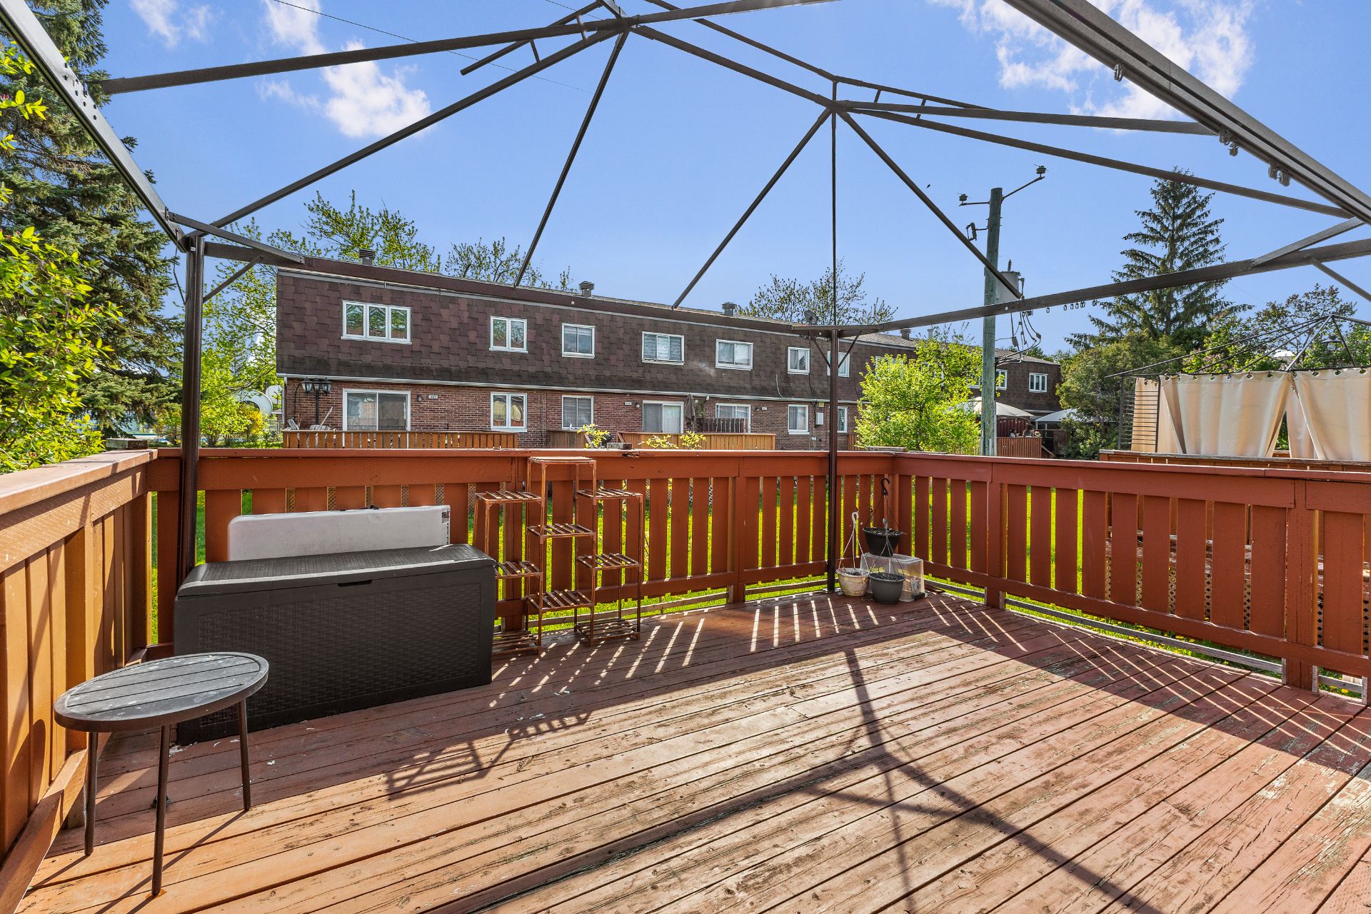
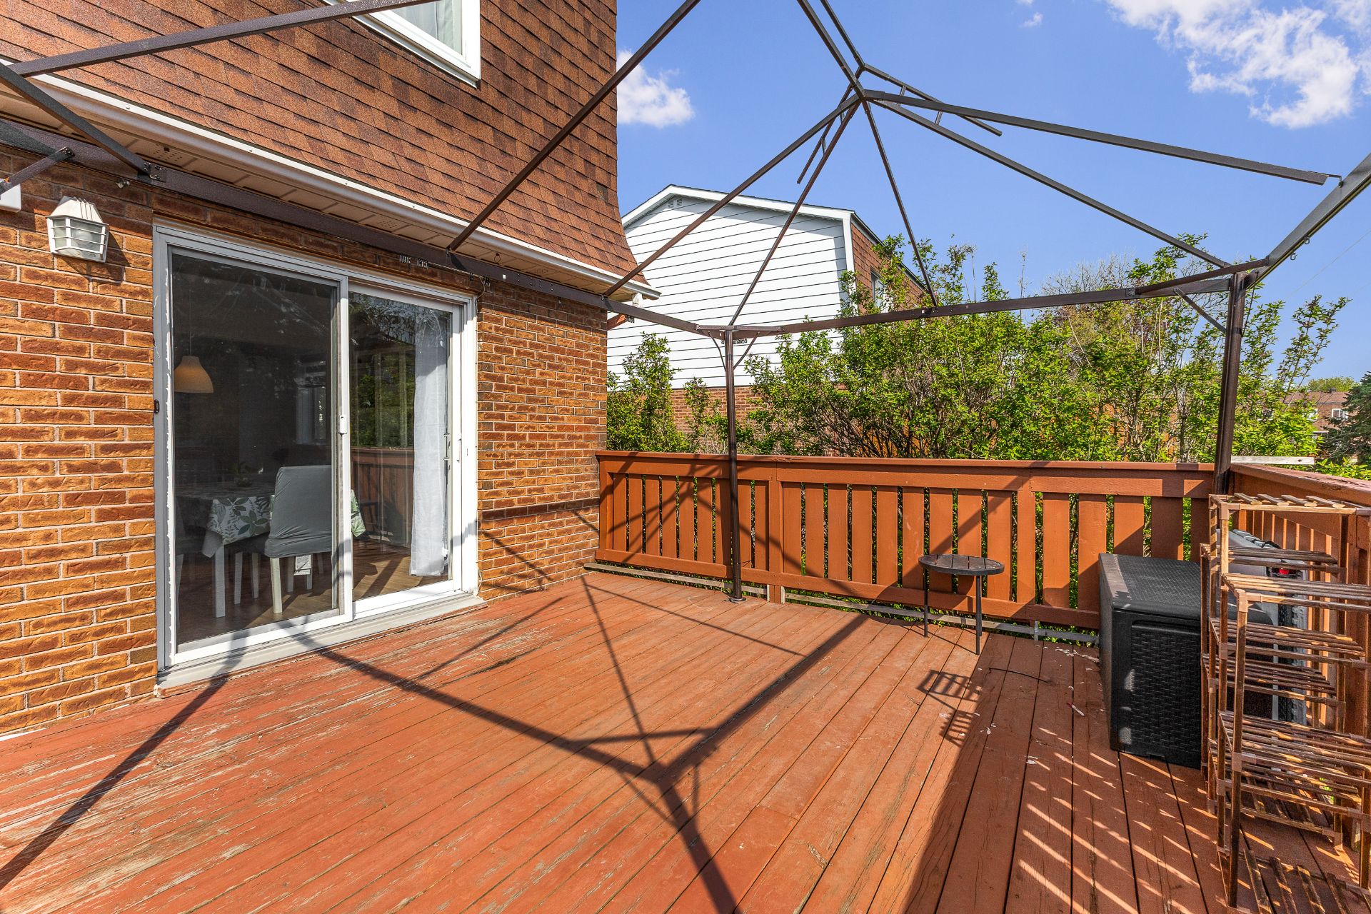
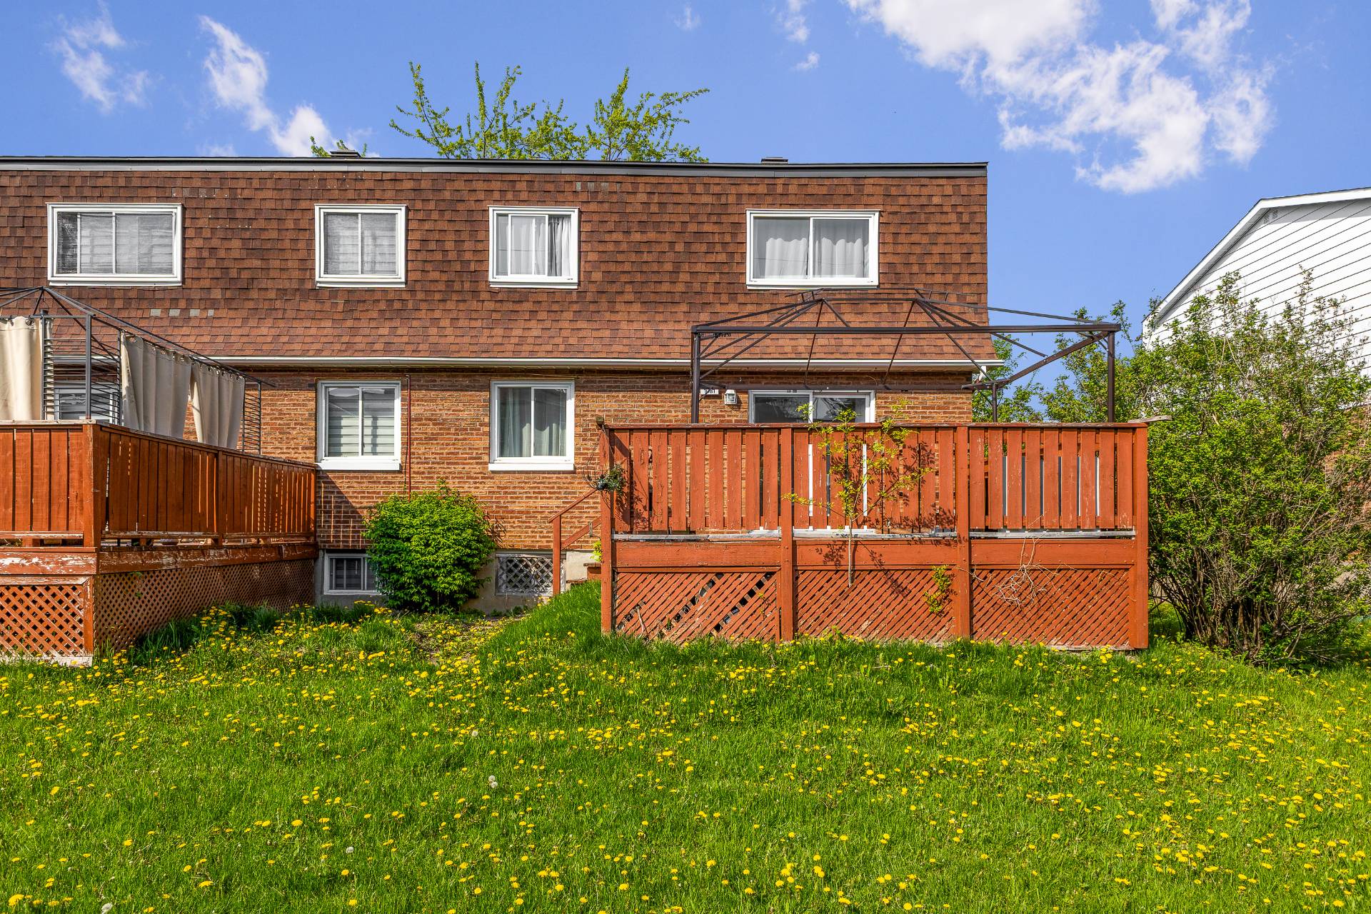
| Landscaping | Patio |
| Foundation | Poured concrete |
| Zoning | Residential |
This property is presented in collaboration with EXP AGENCE IMMOBILIÈRE