
3450 Rue de Mayfair
Longueuil (Saint-Hubert), Montérégie J3Y5P4
Bungalow | MLS: 17423068
$720,000
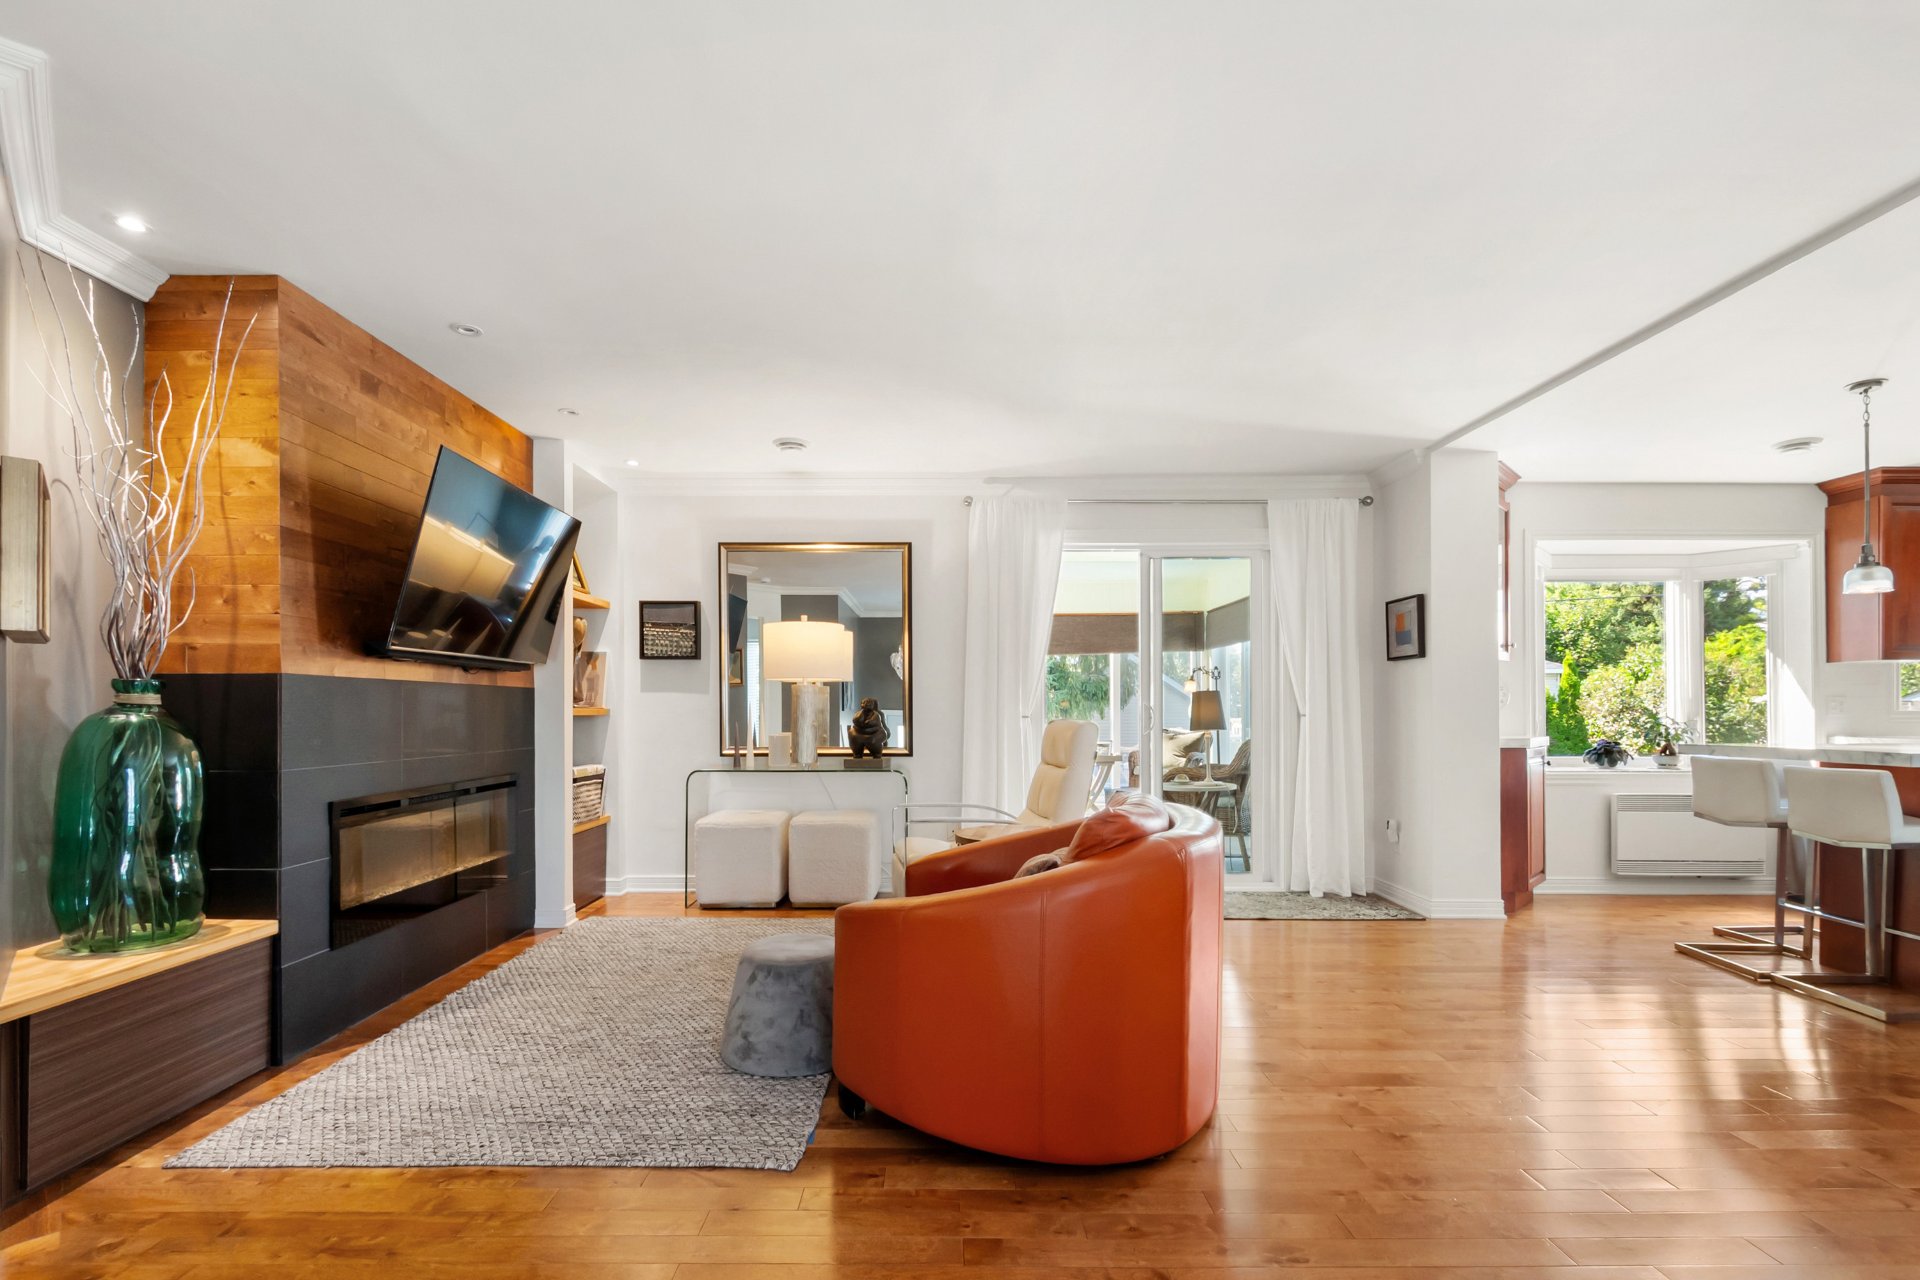
 Living room
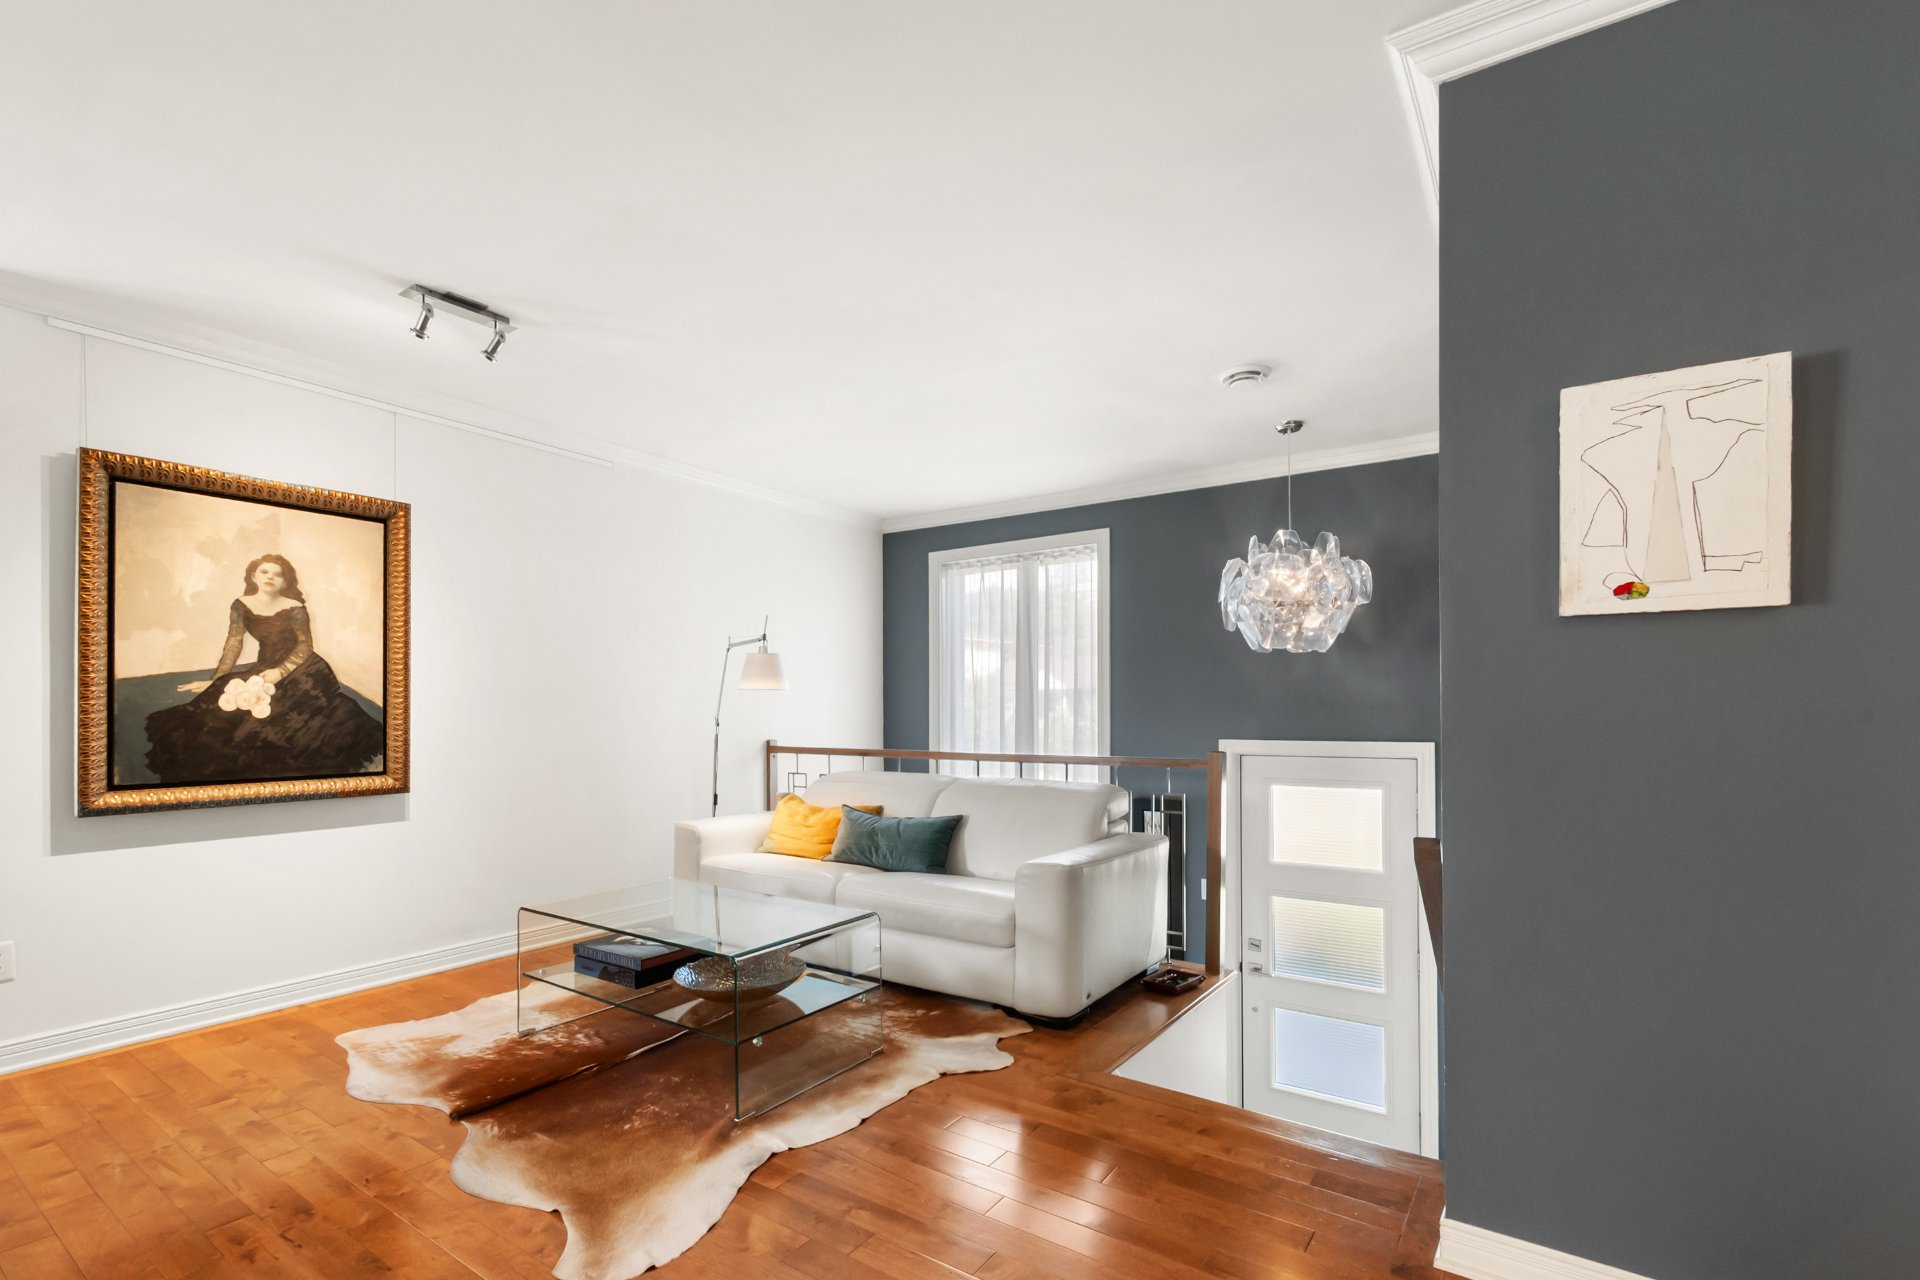
  Living room
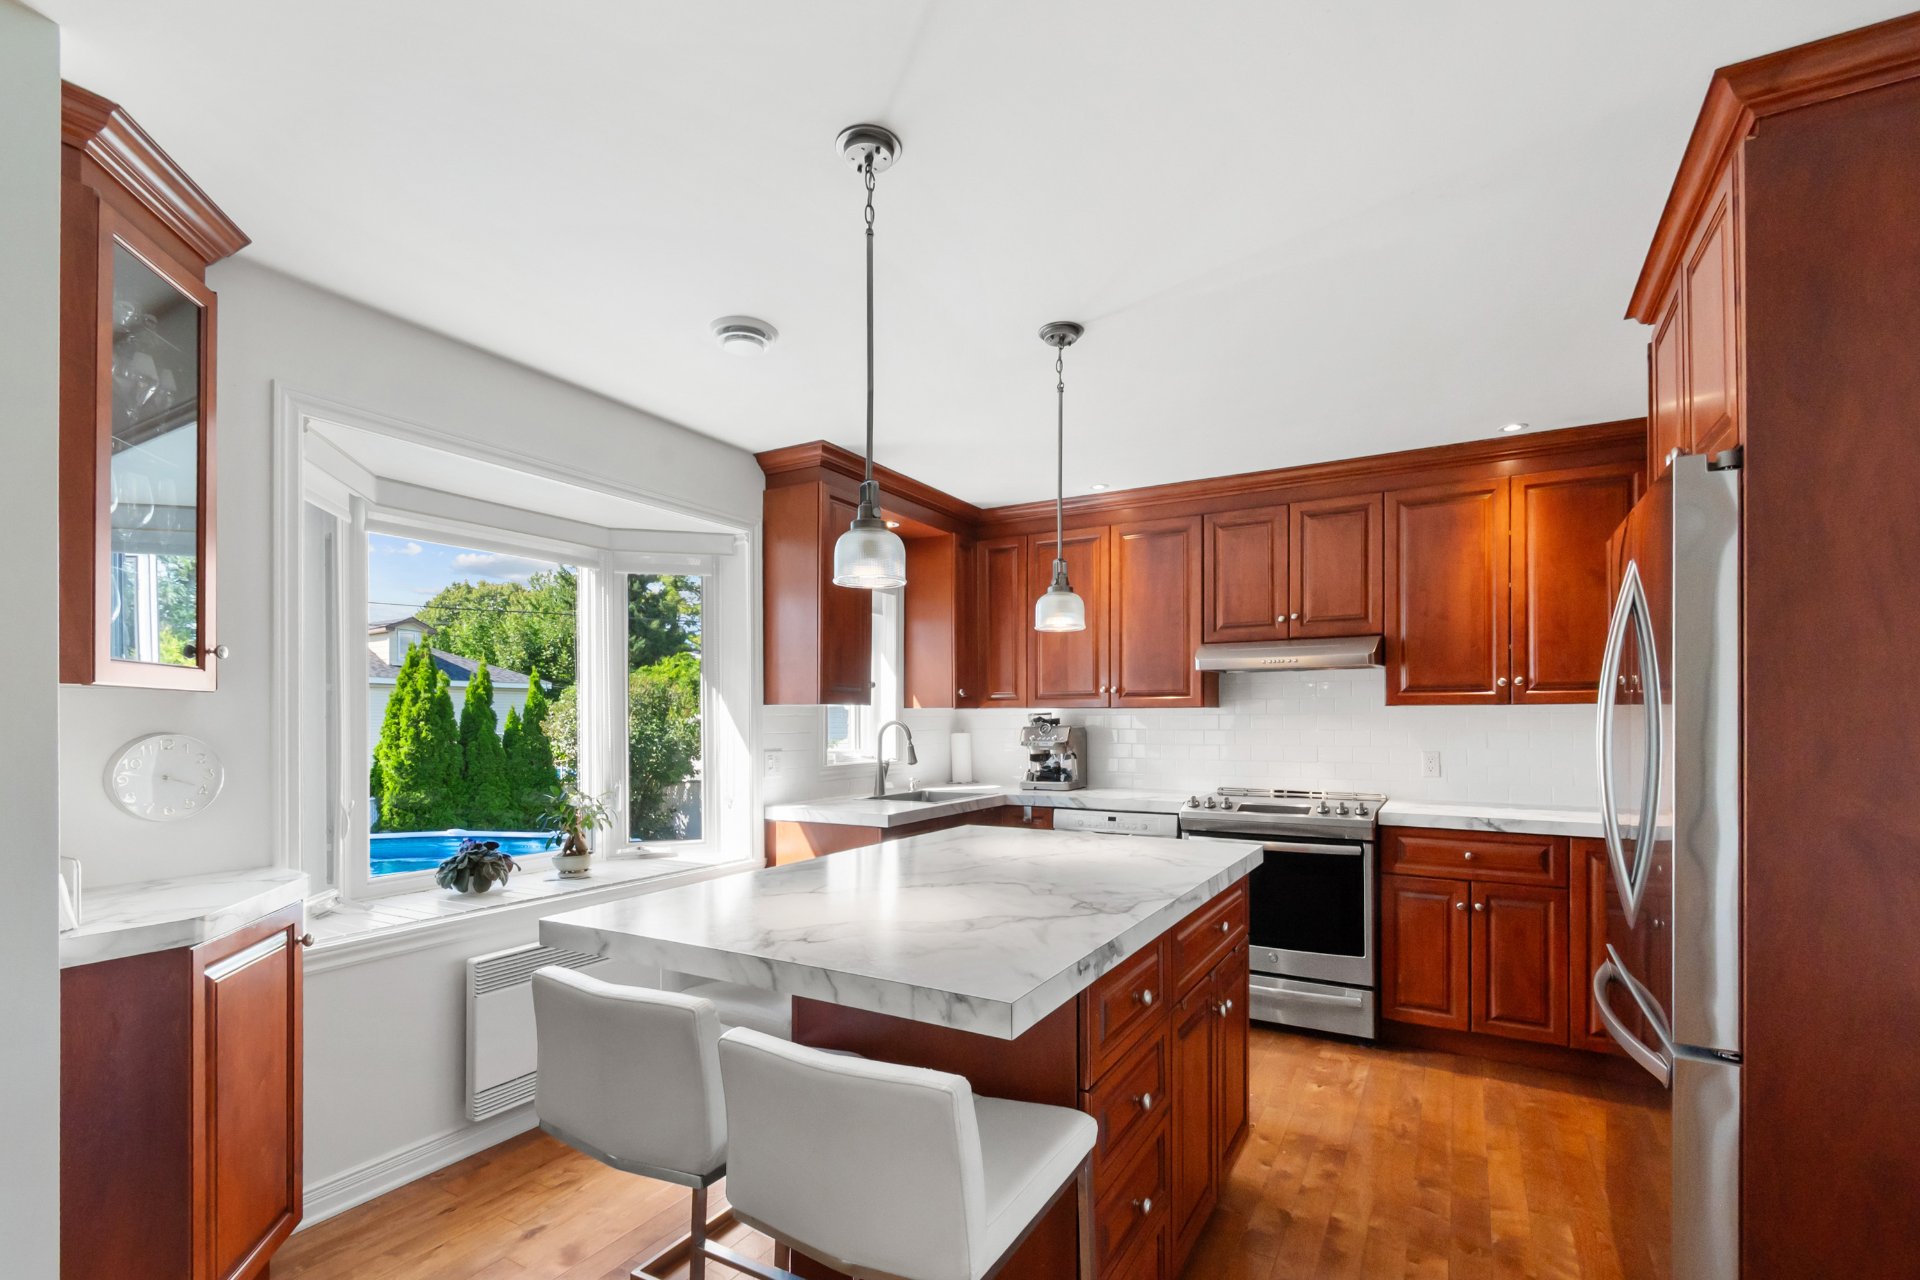
  Kitchen
  Backyard
 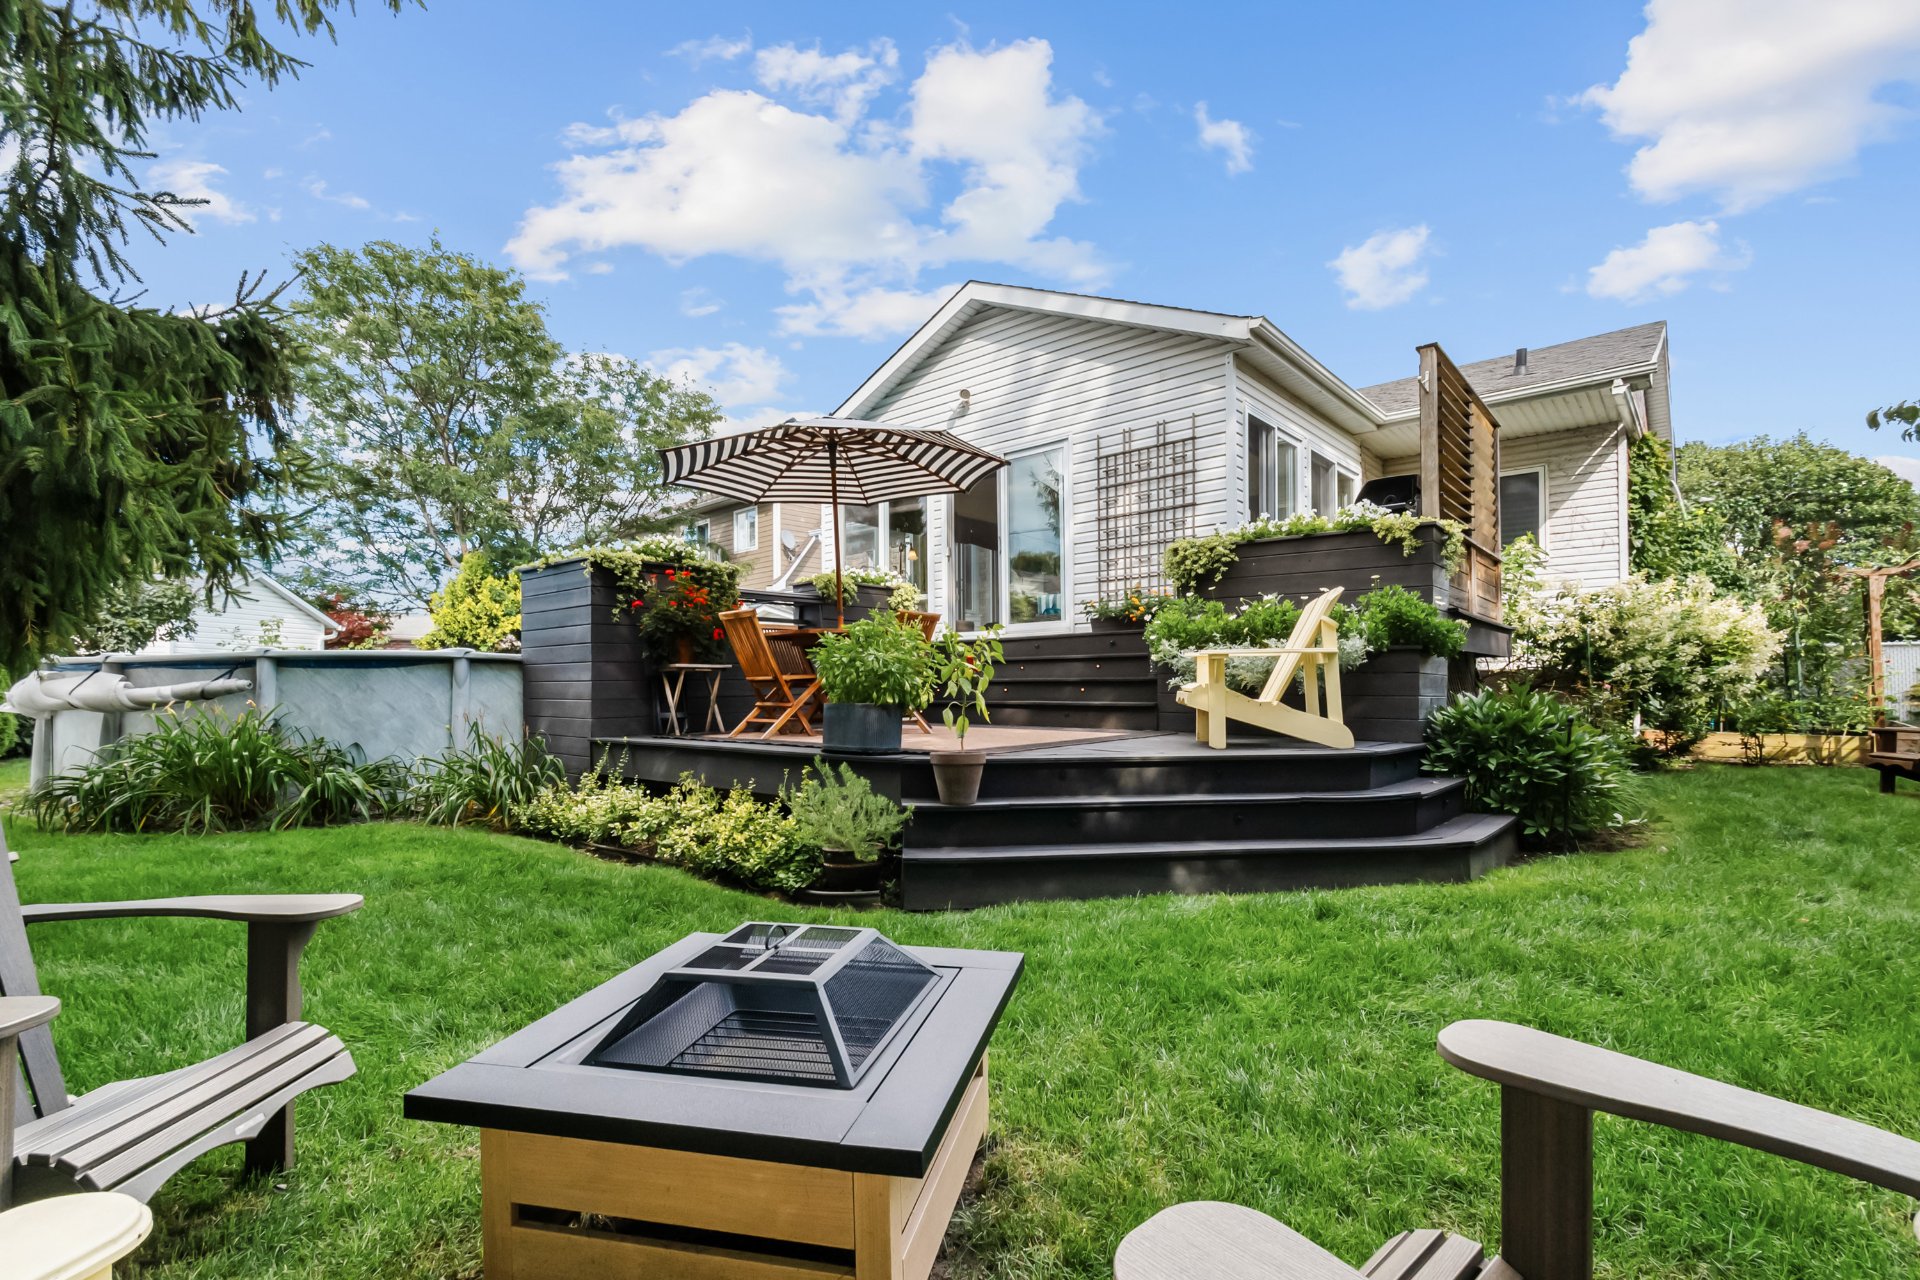 Overall View
 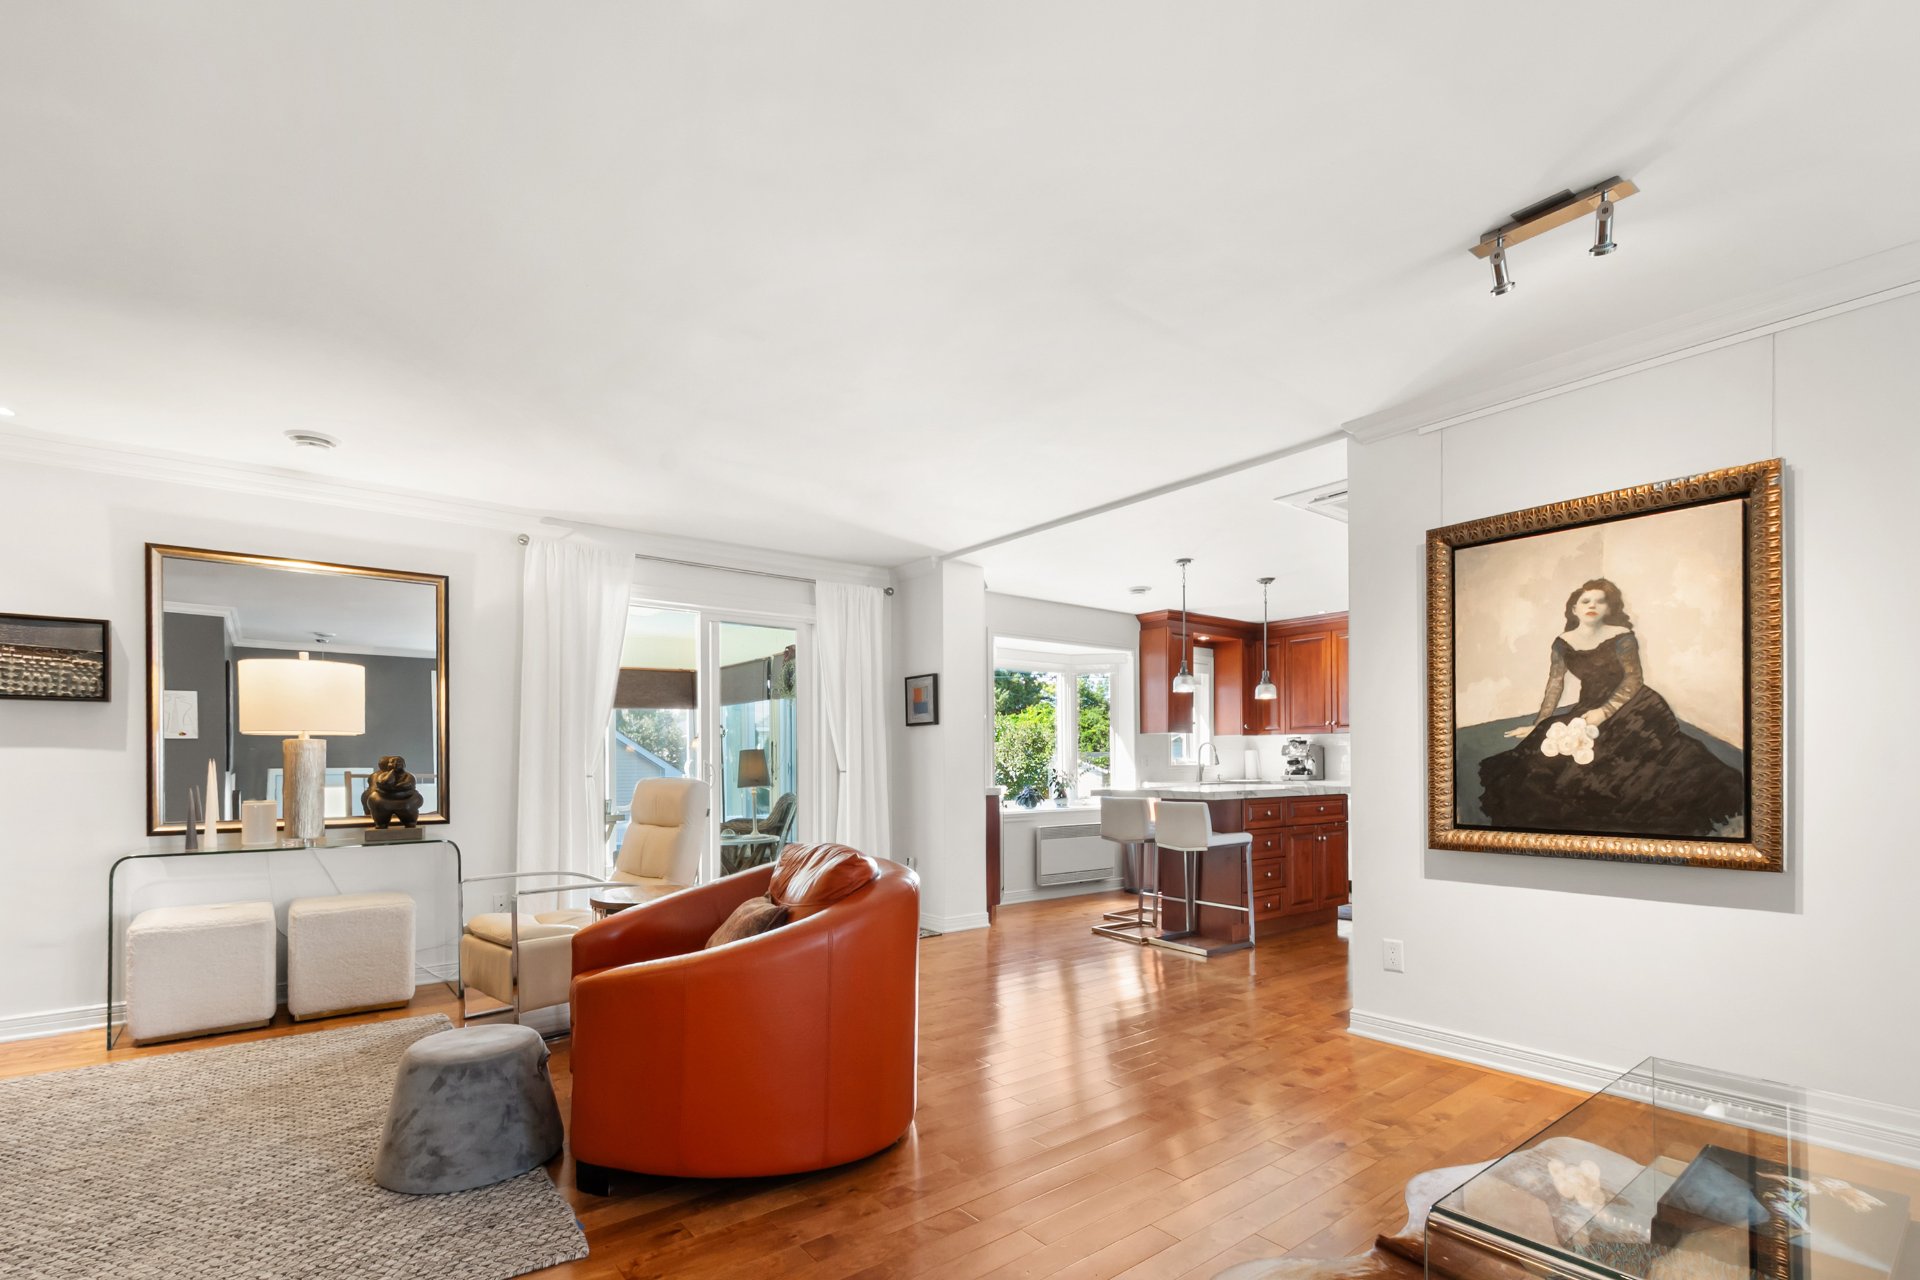 Dining room
 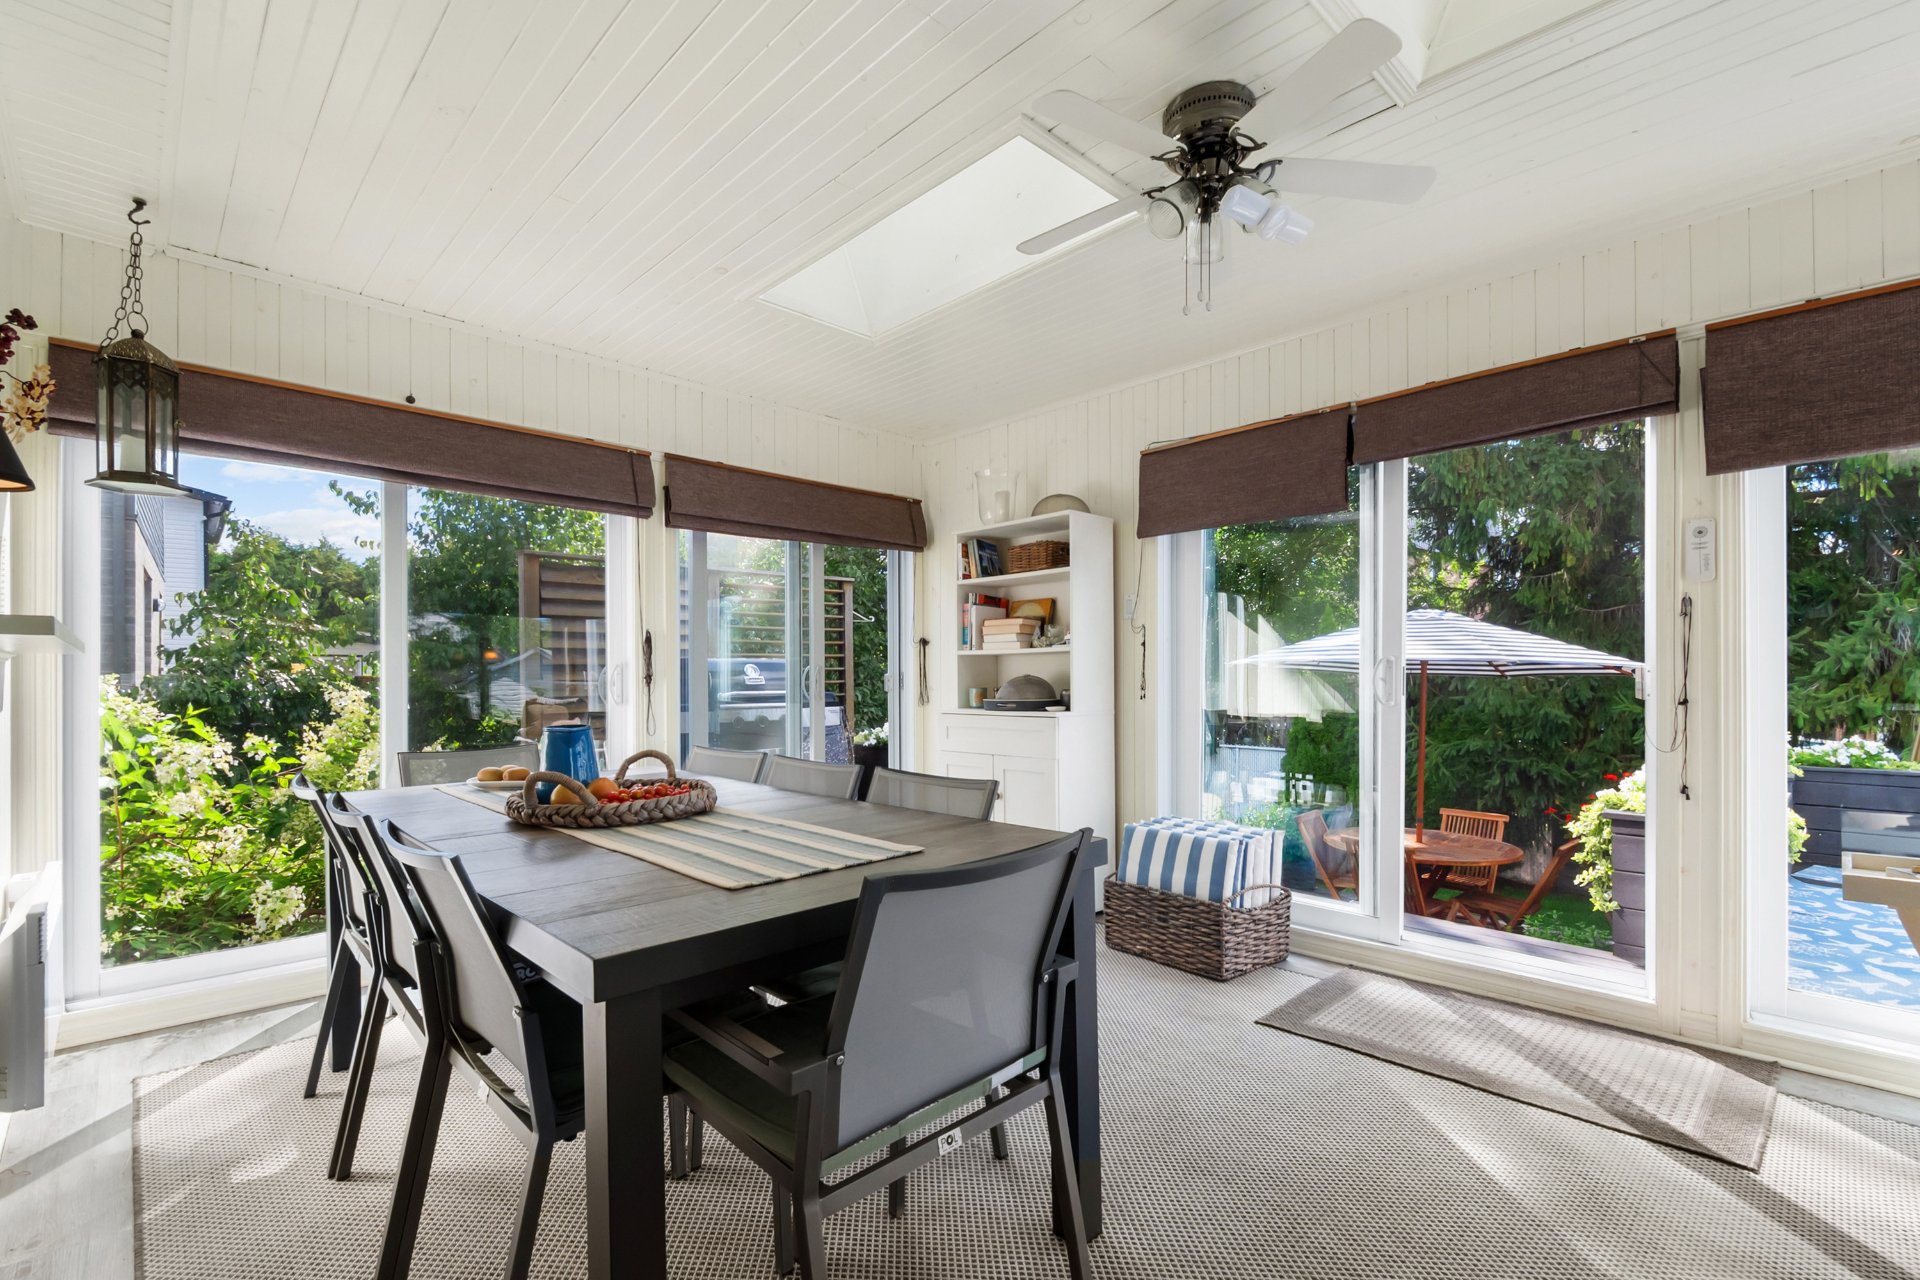 Dining room
 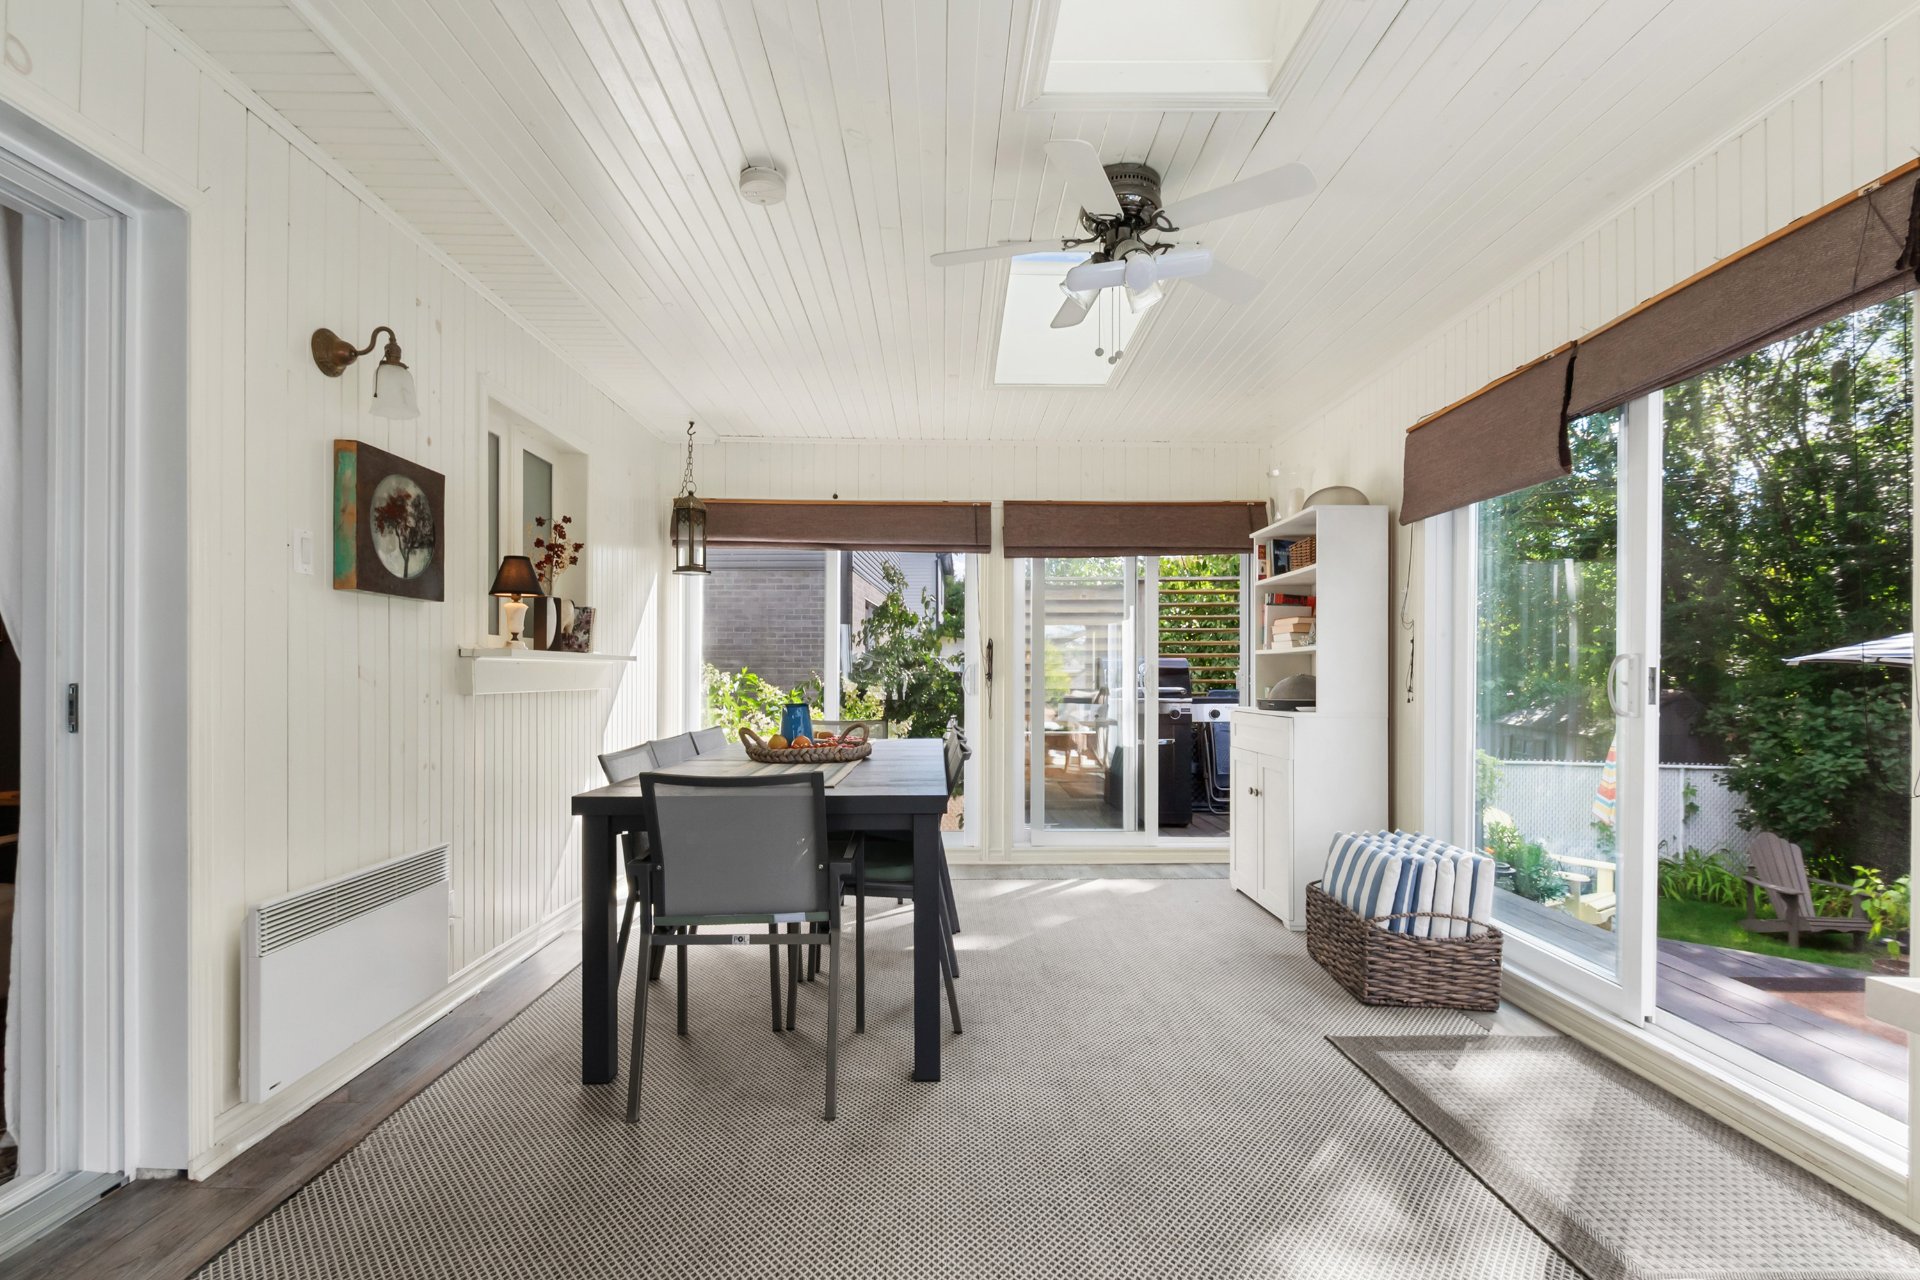 Living room
 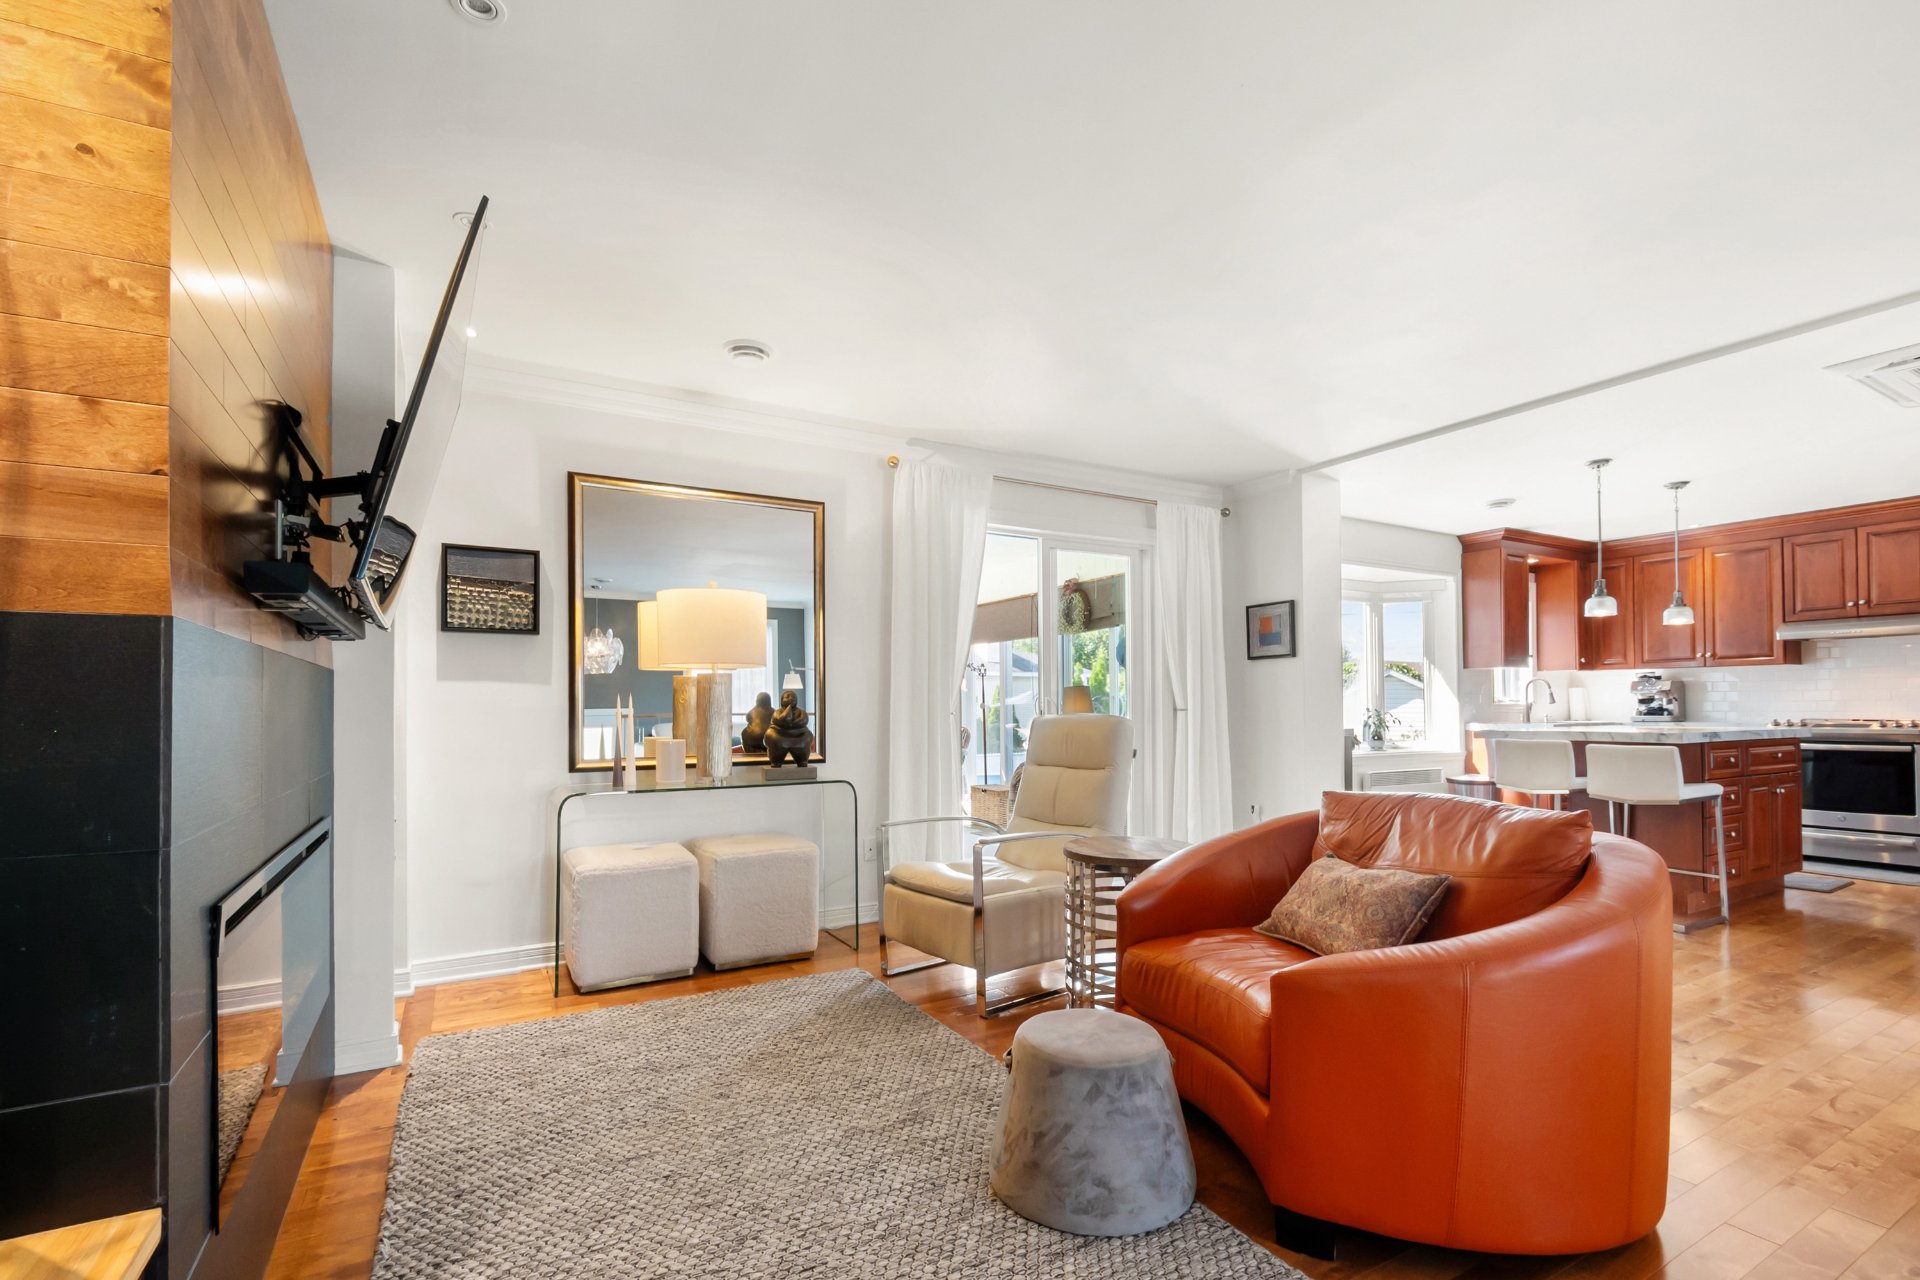 Living room
  Living room
 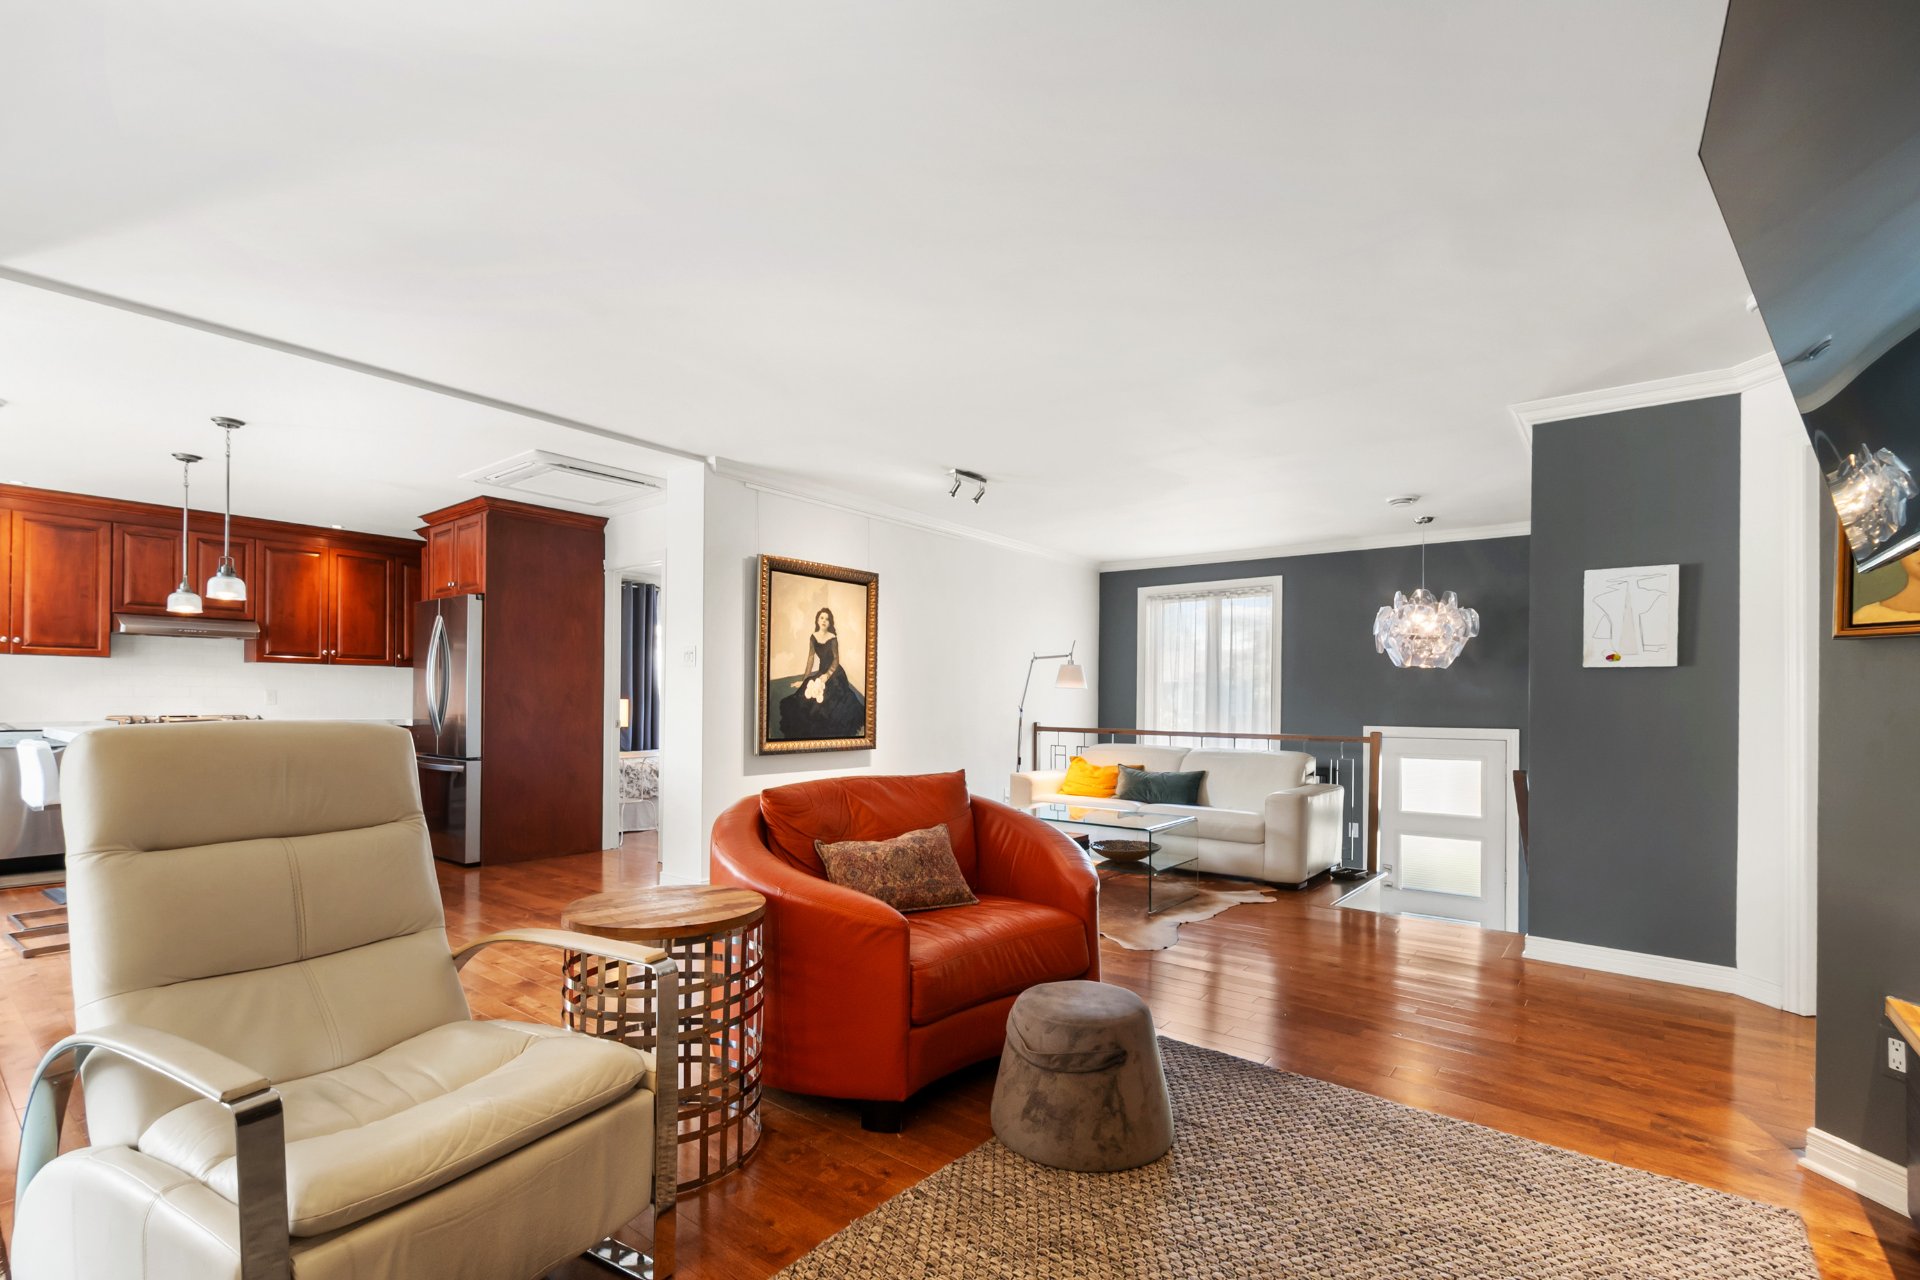 Living room
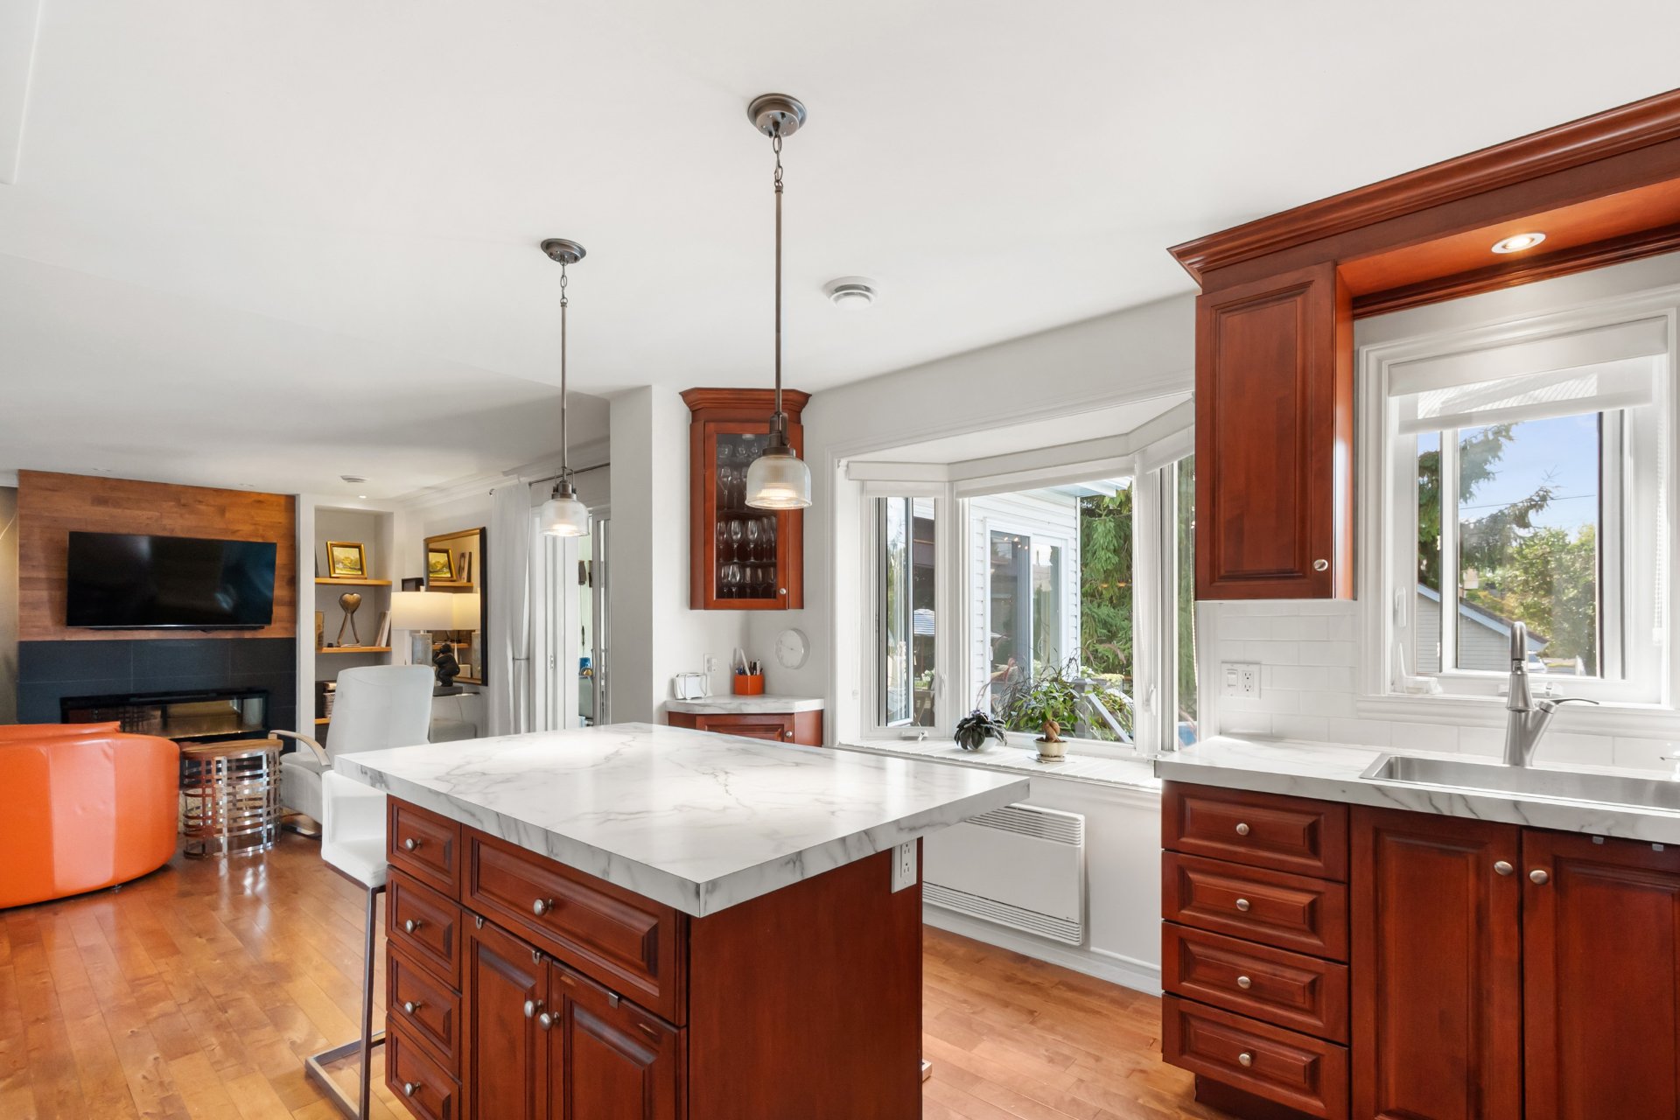
 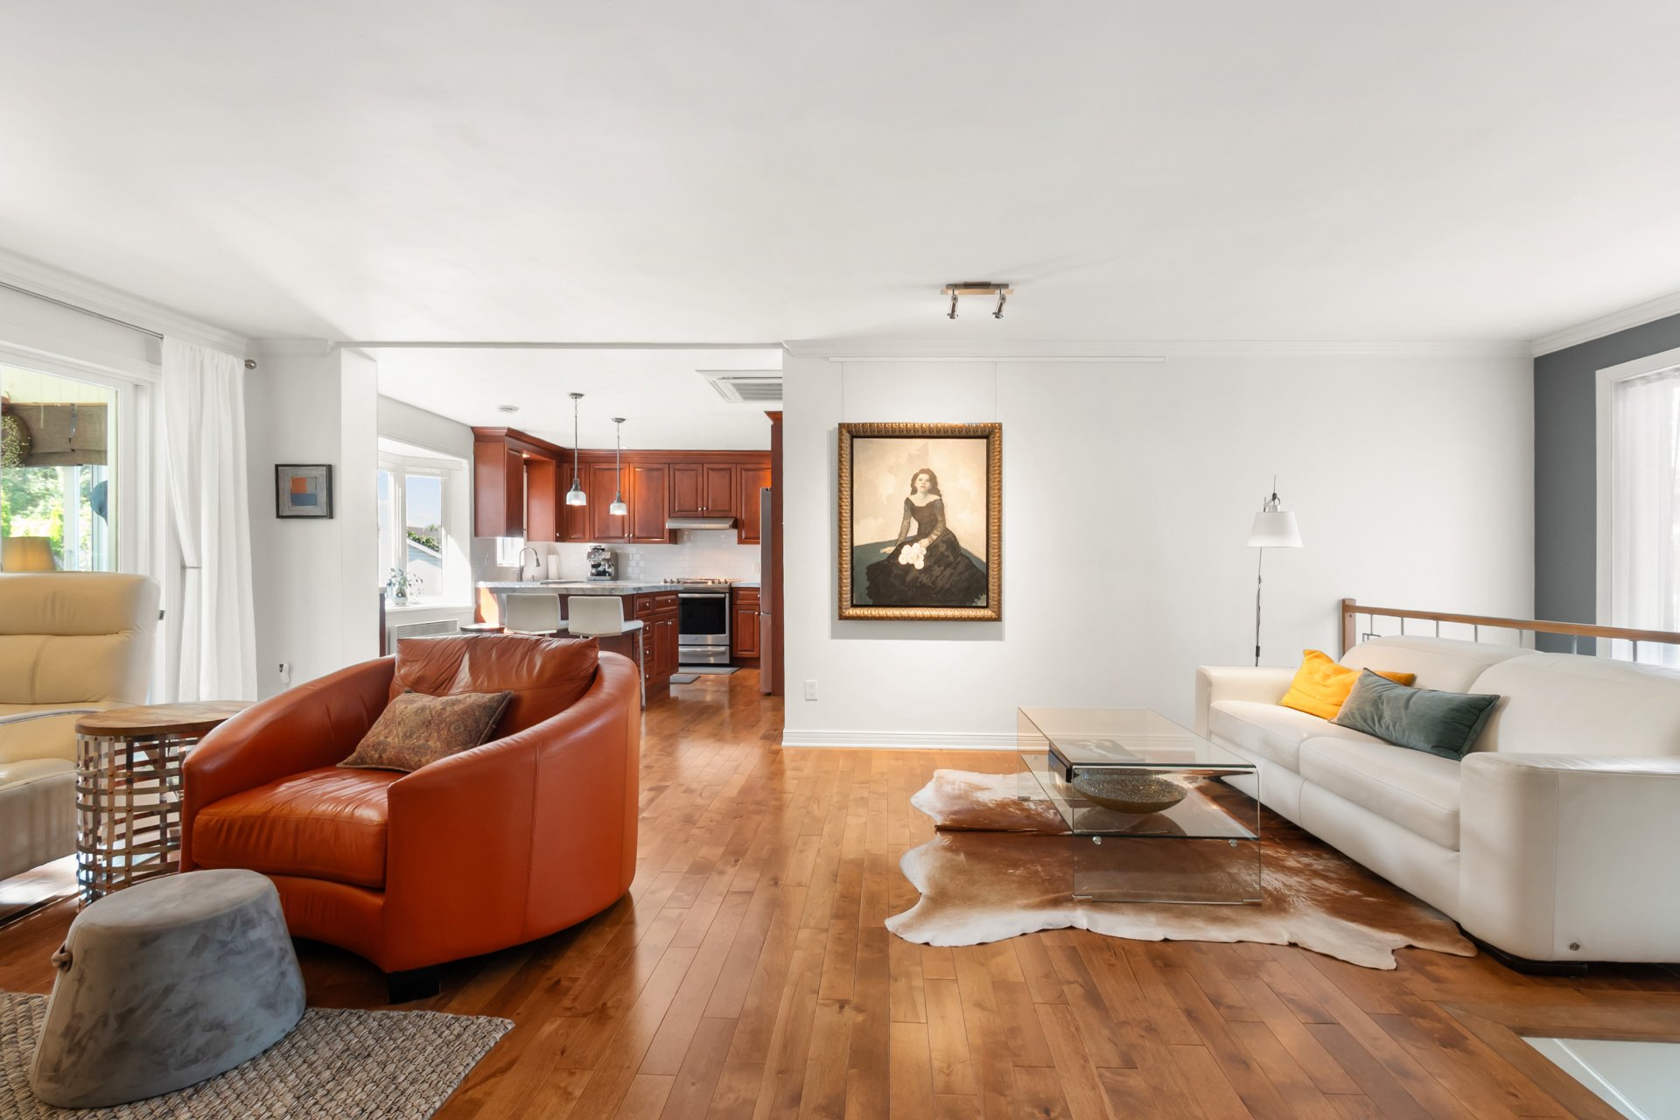 Kitchen
 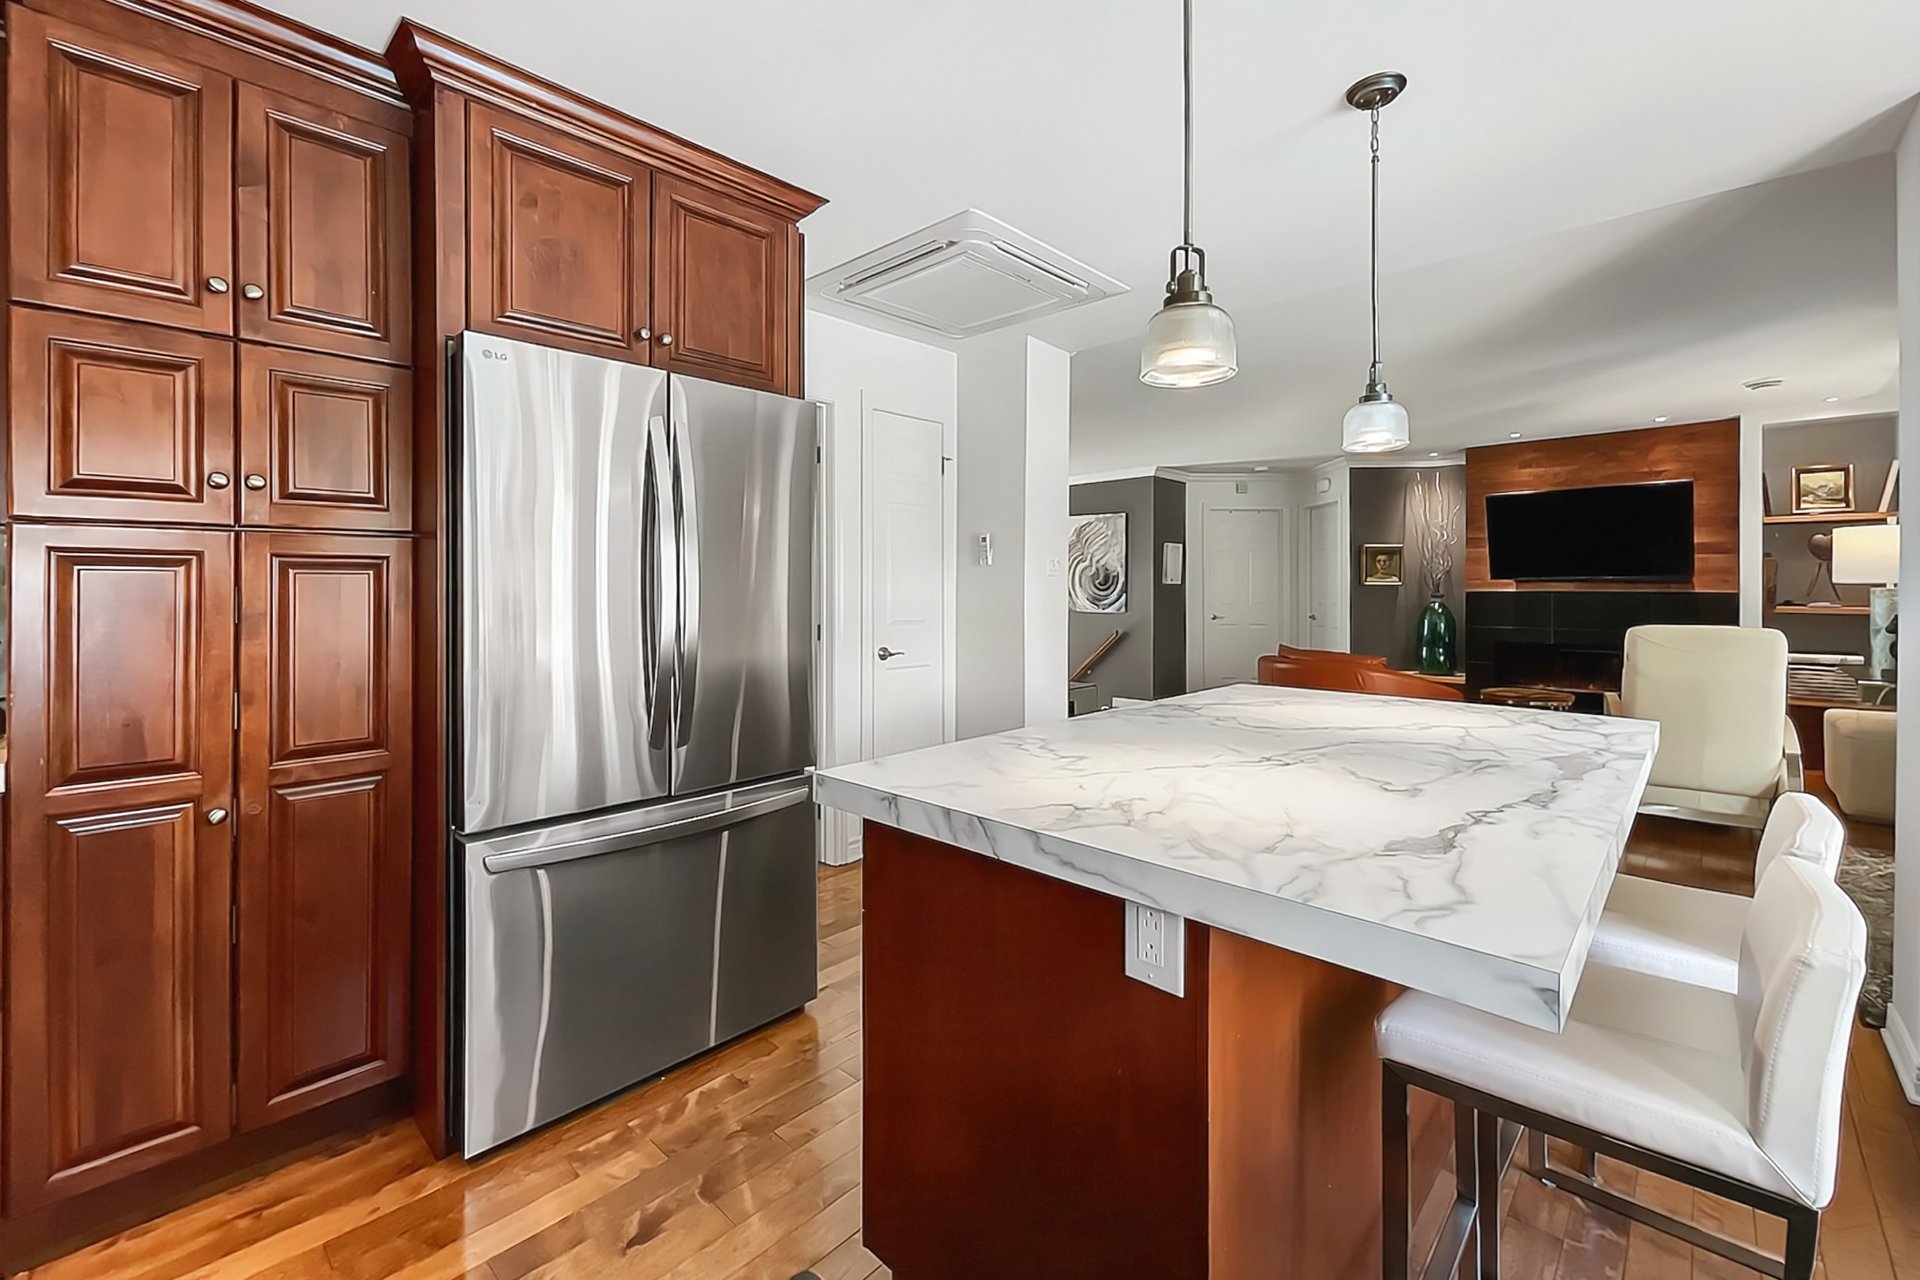 Kitchen
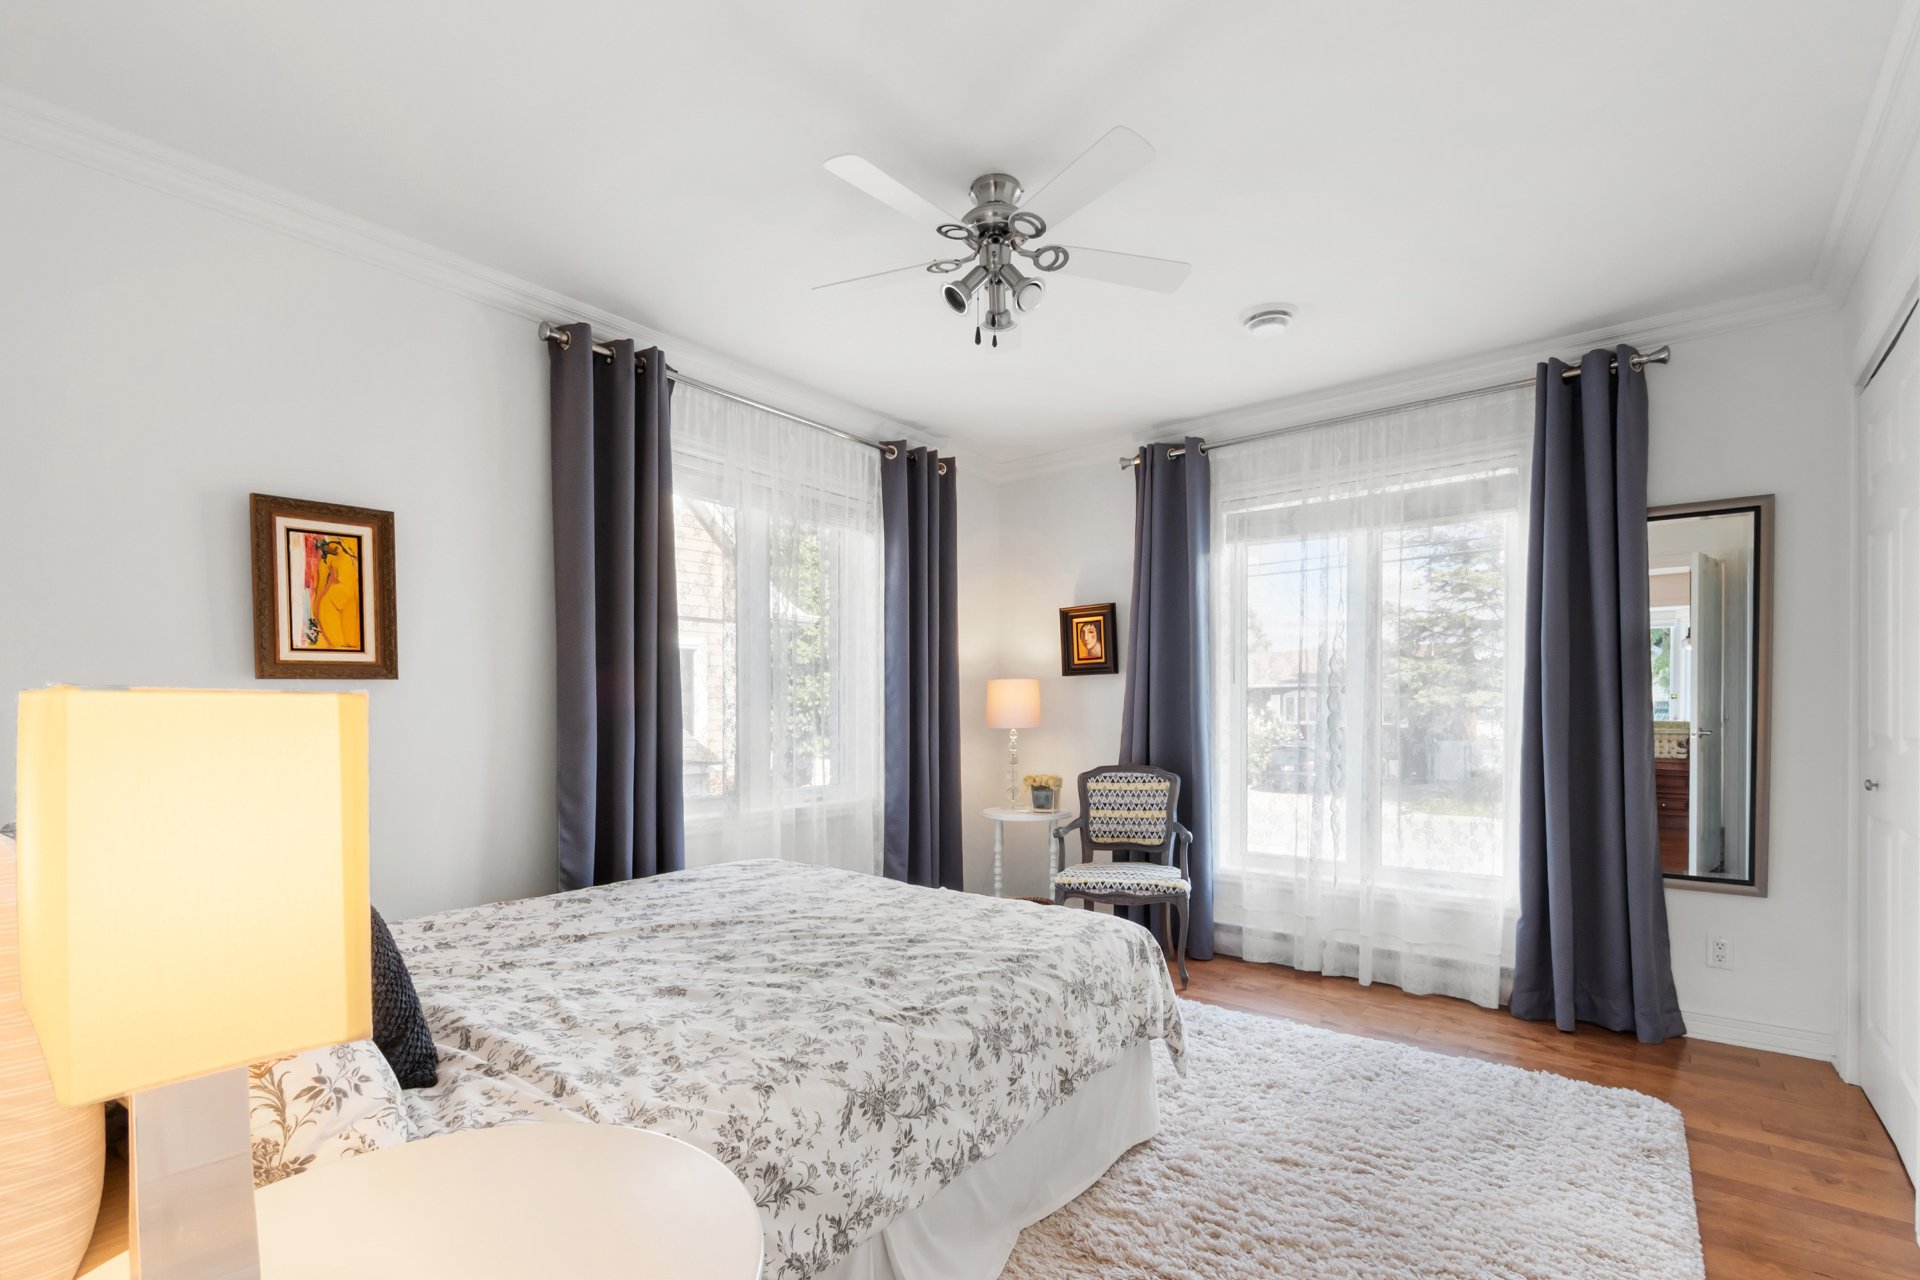
  Bedroom
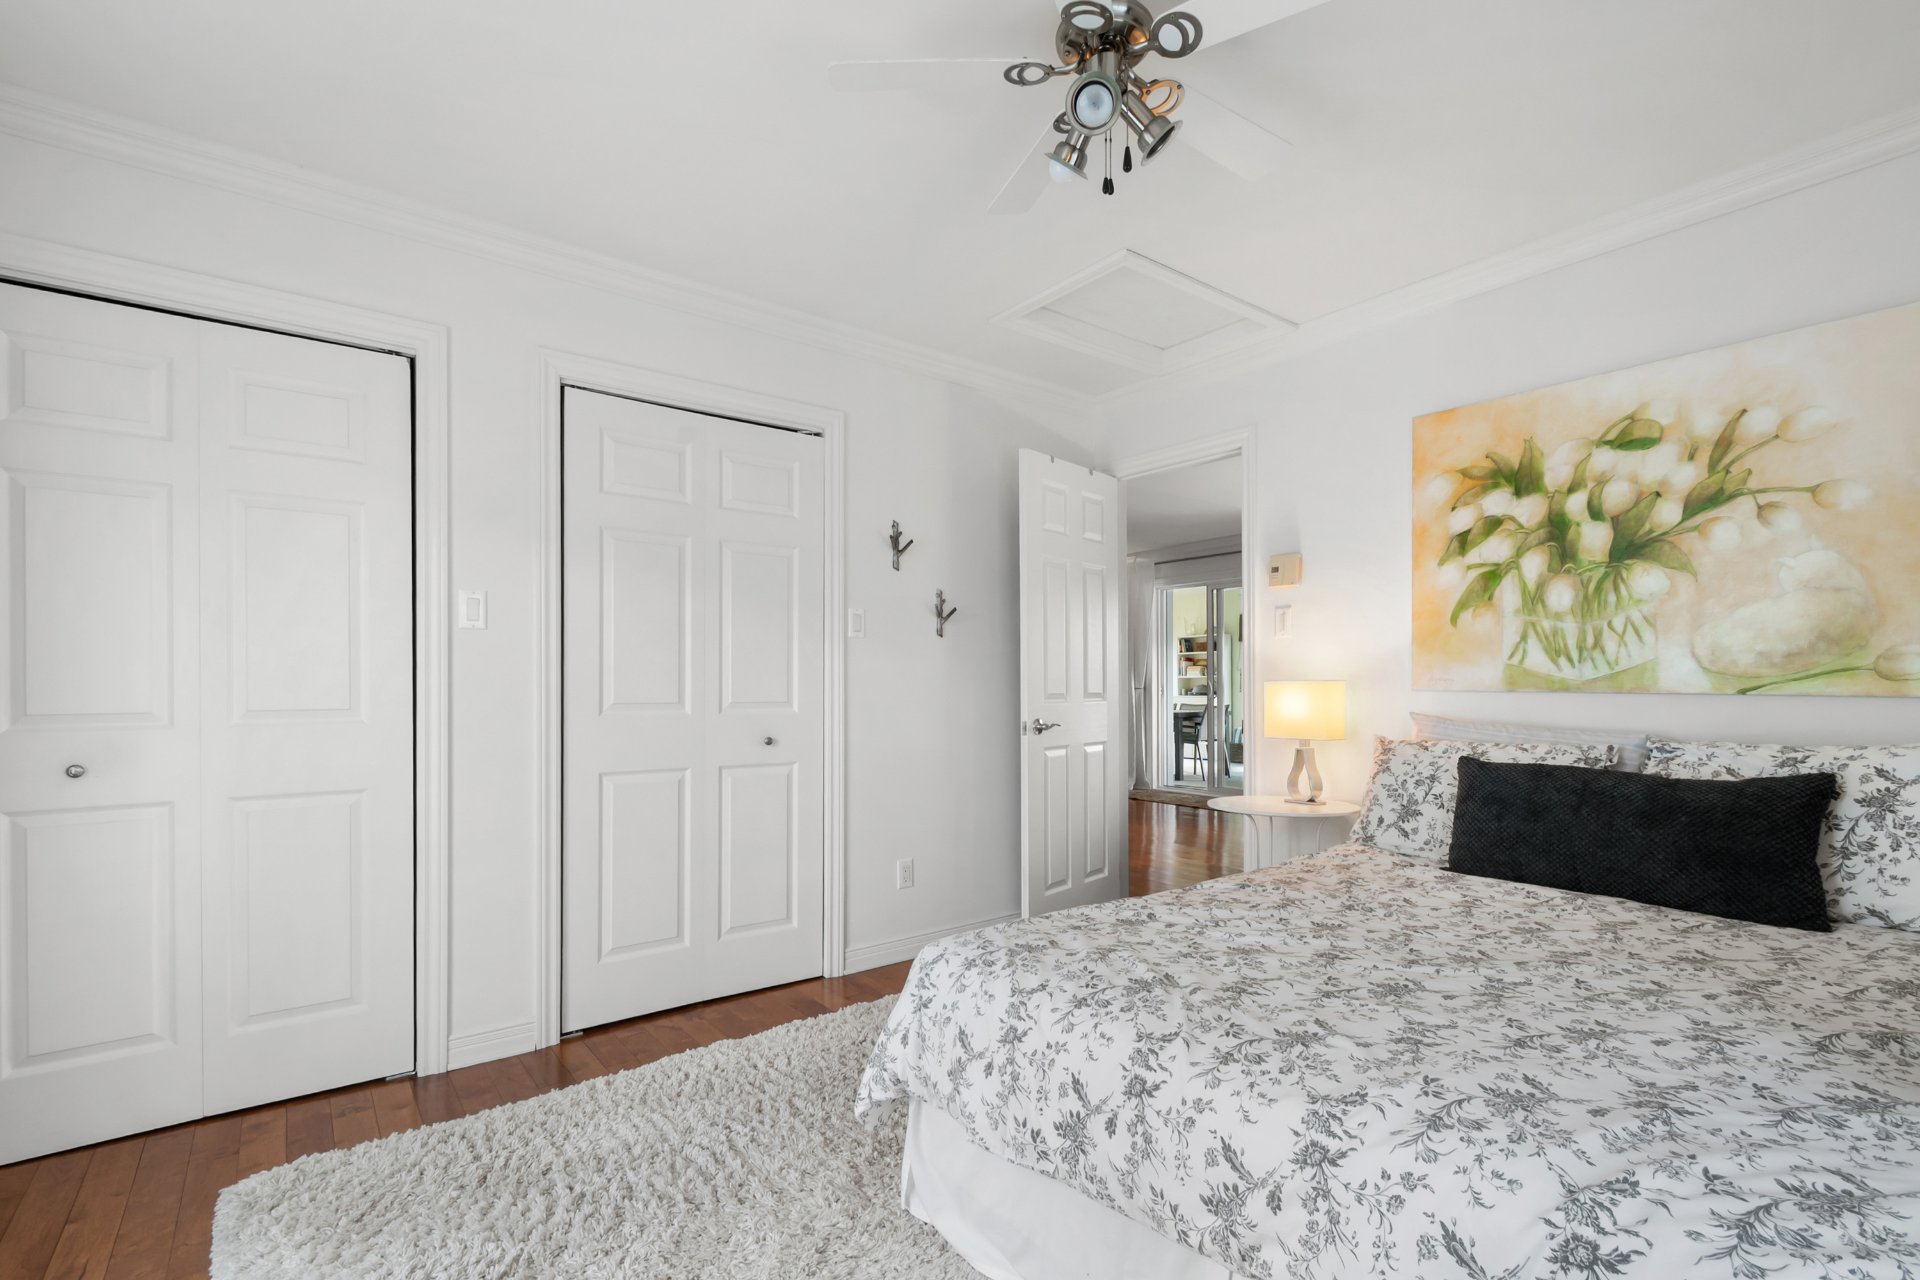
  Bedroom
  Office
 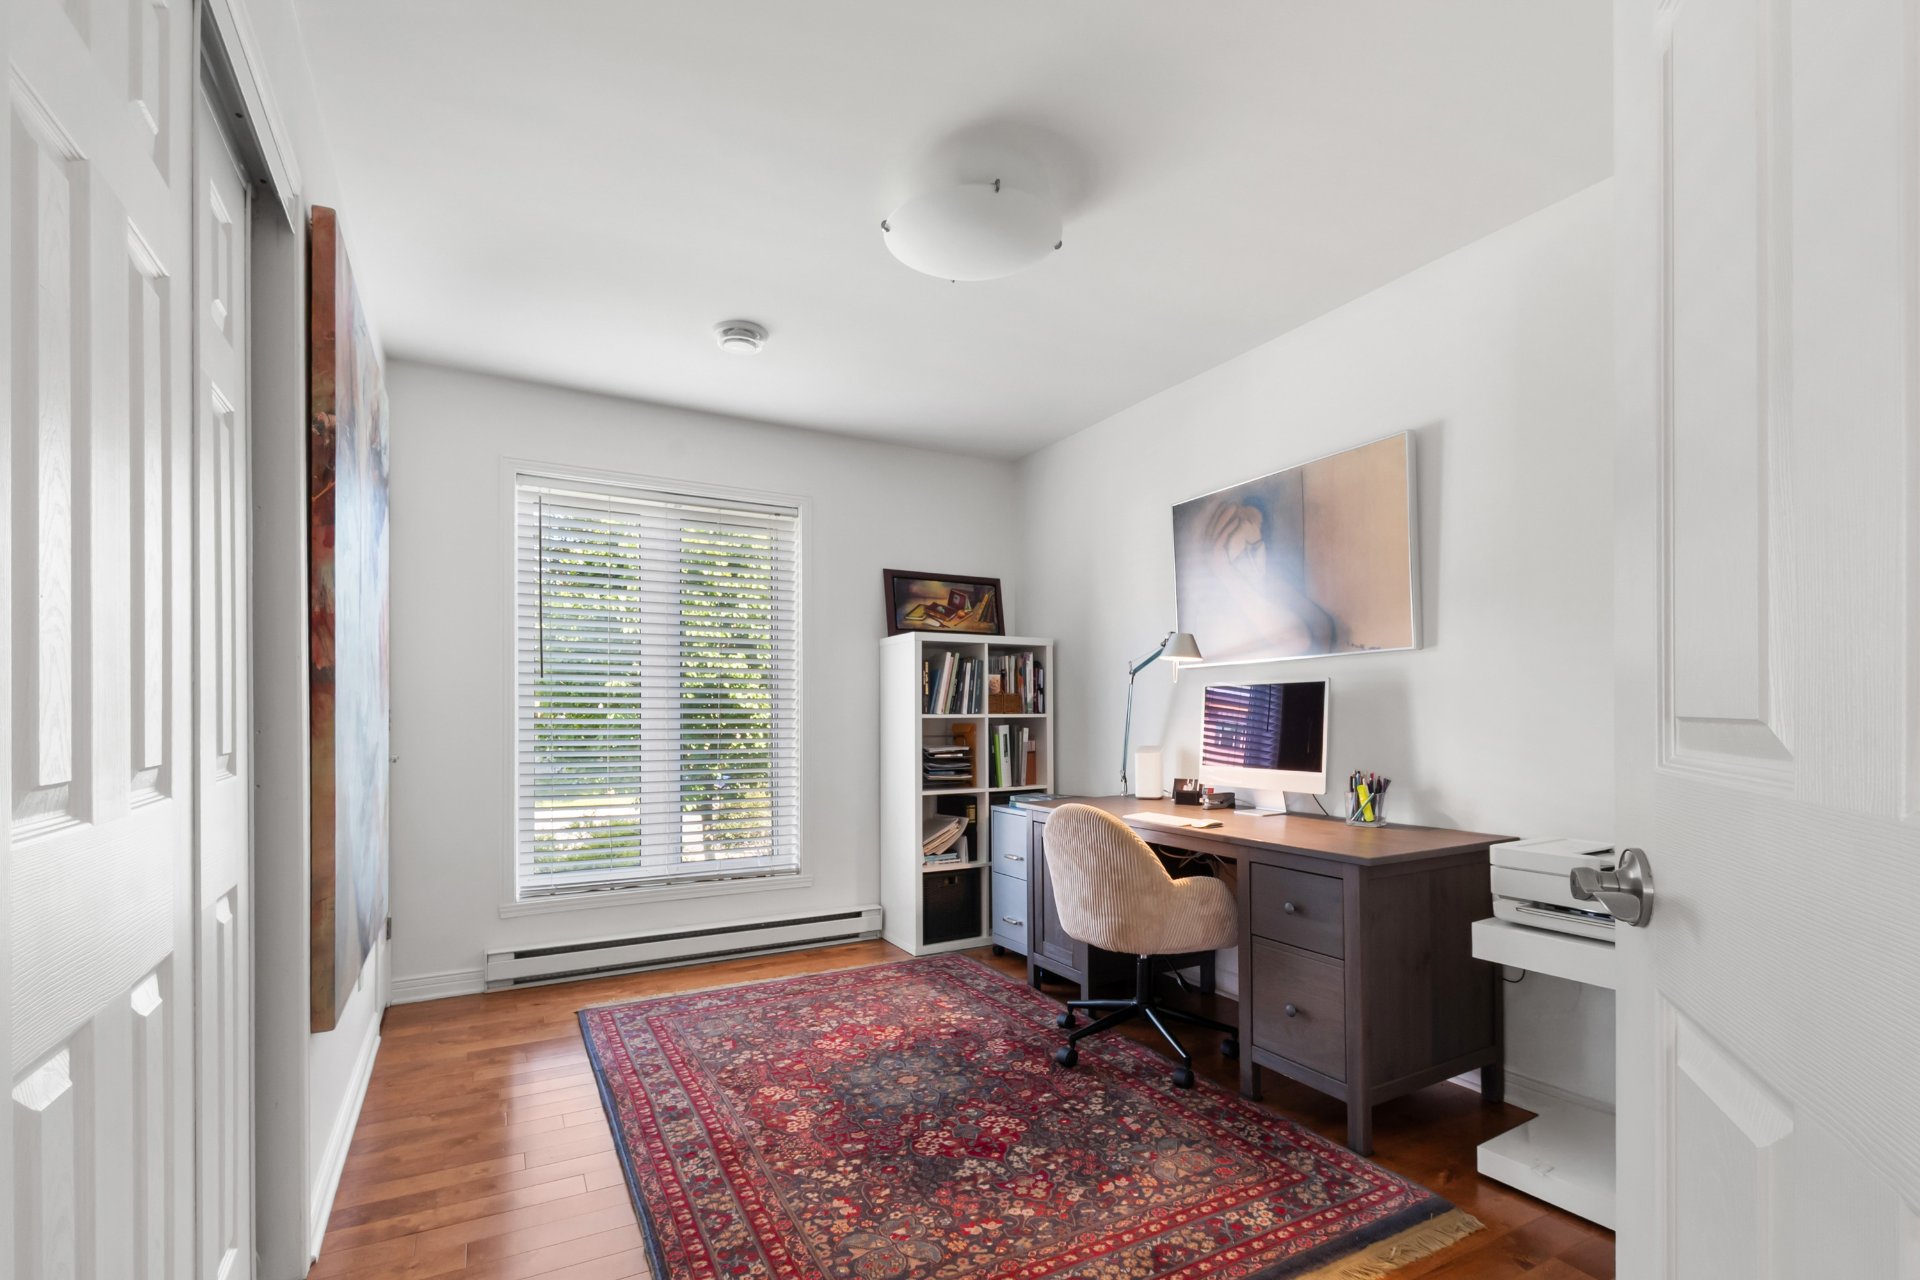 Bathroom
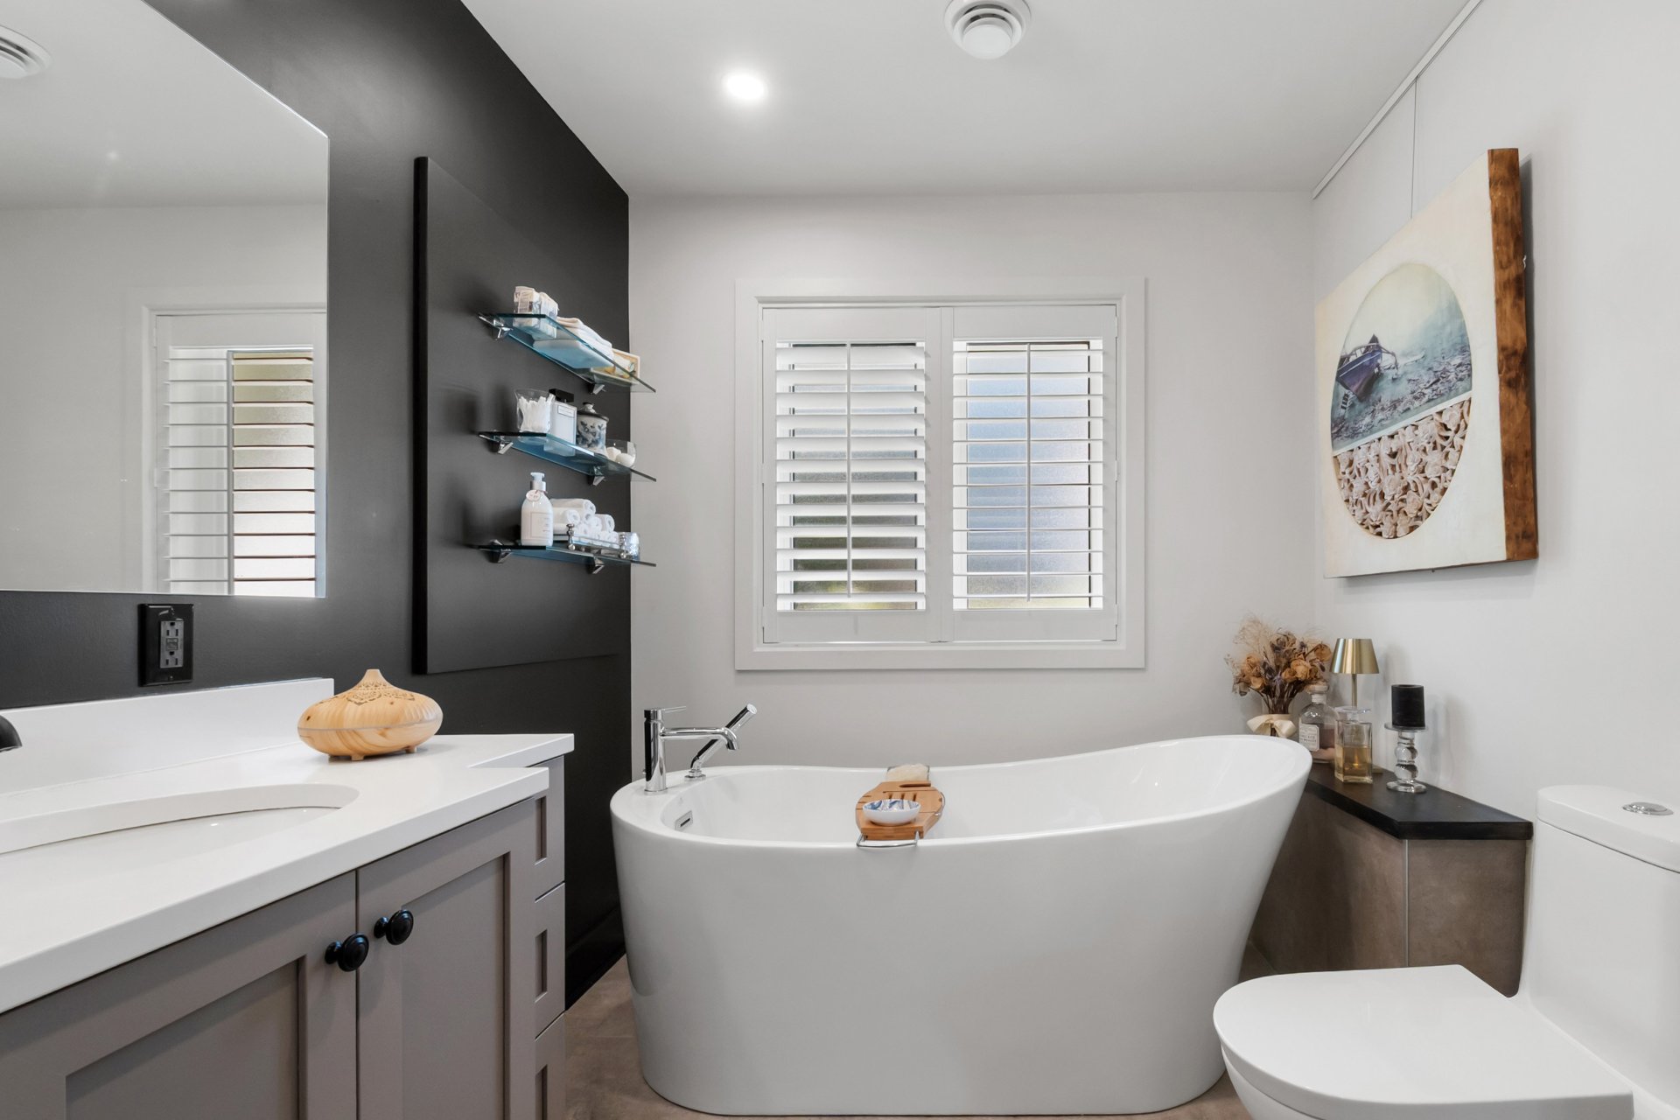
 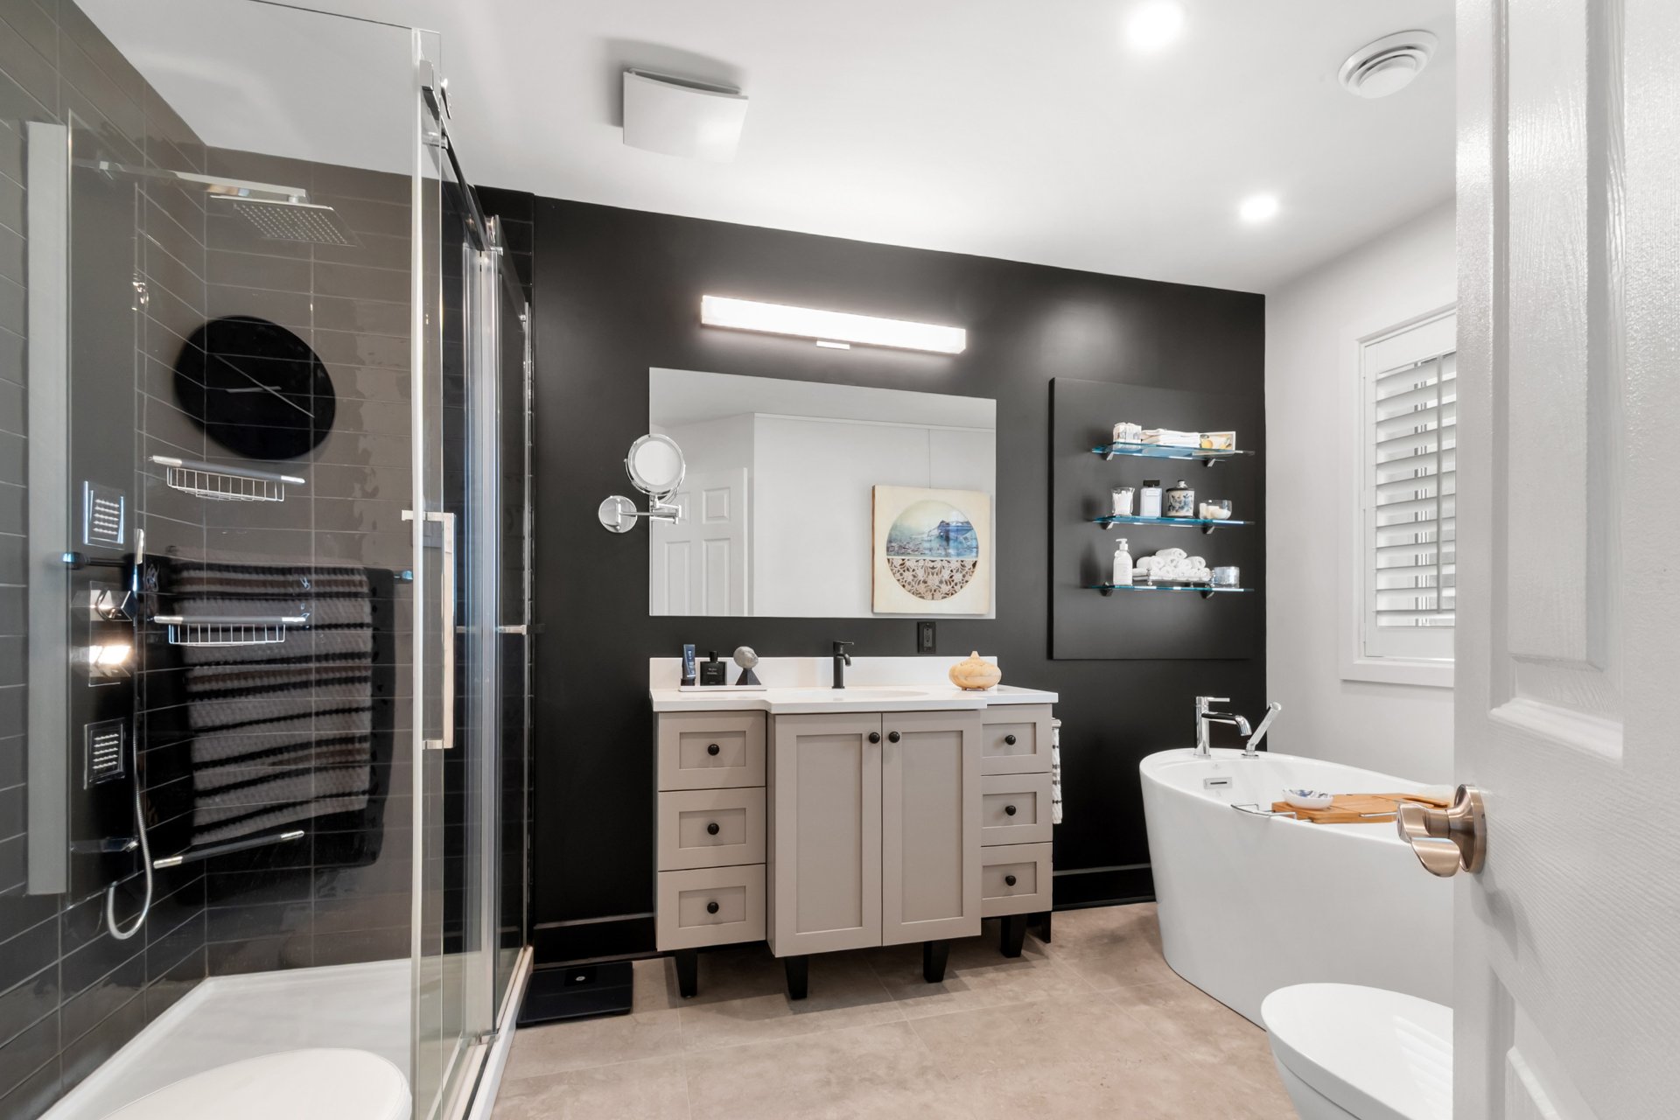 Bathroom
  Library
 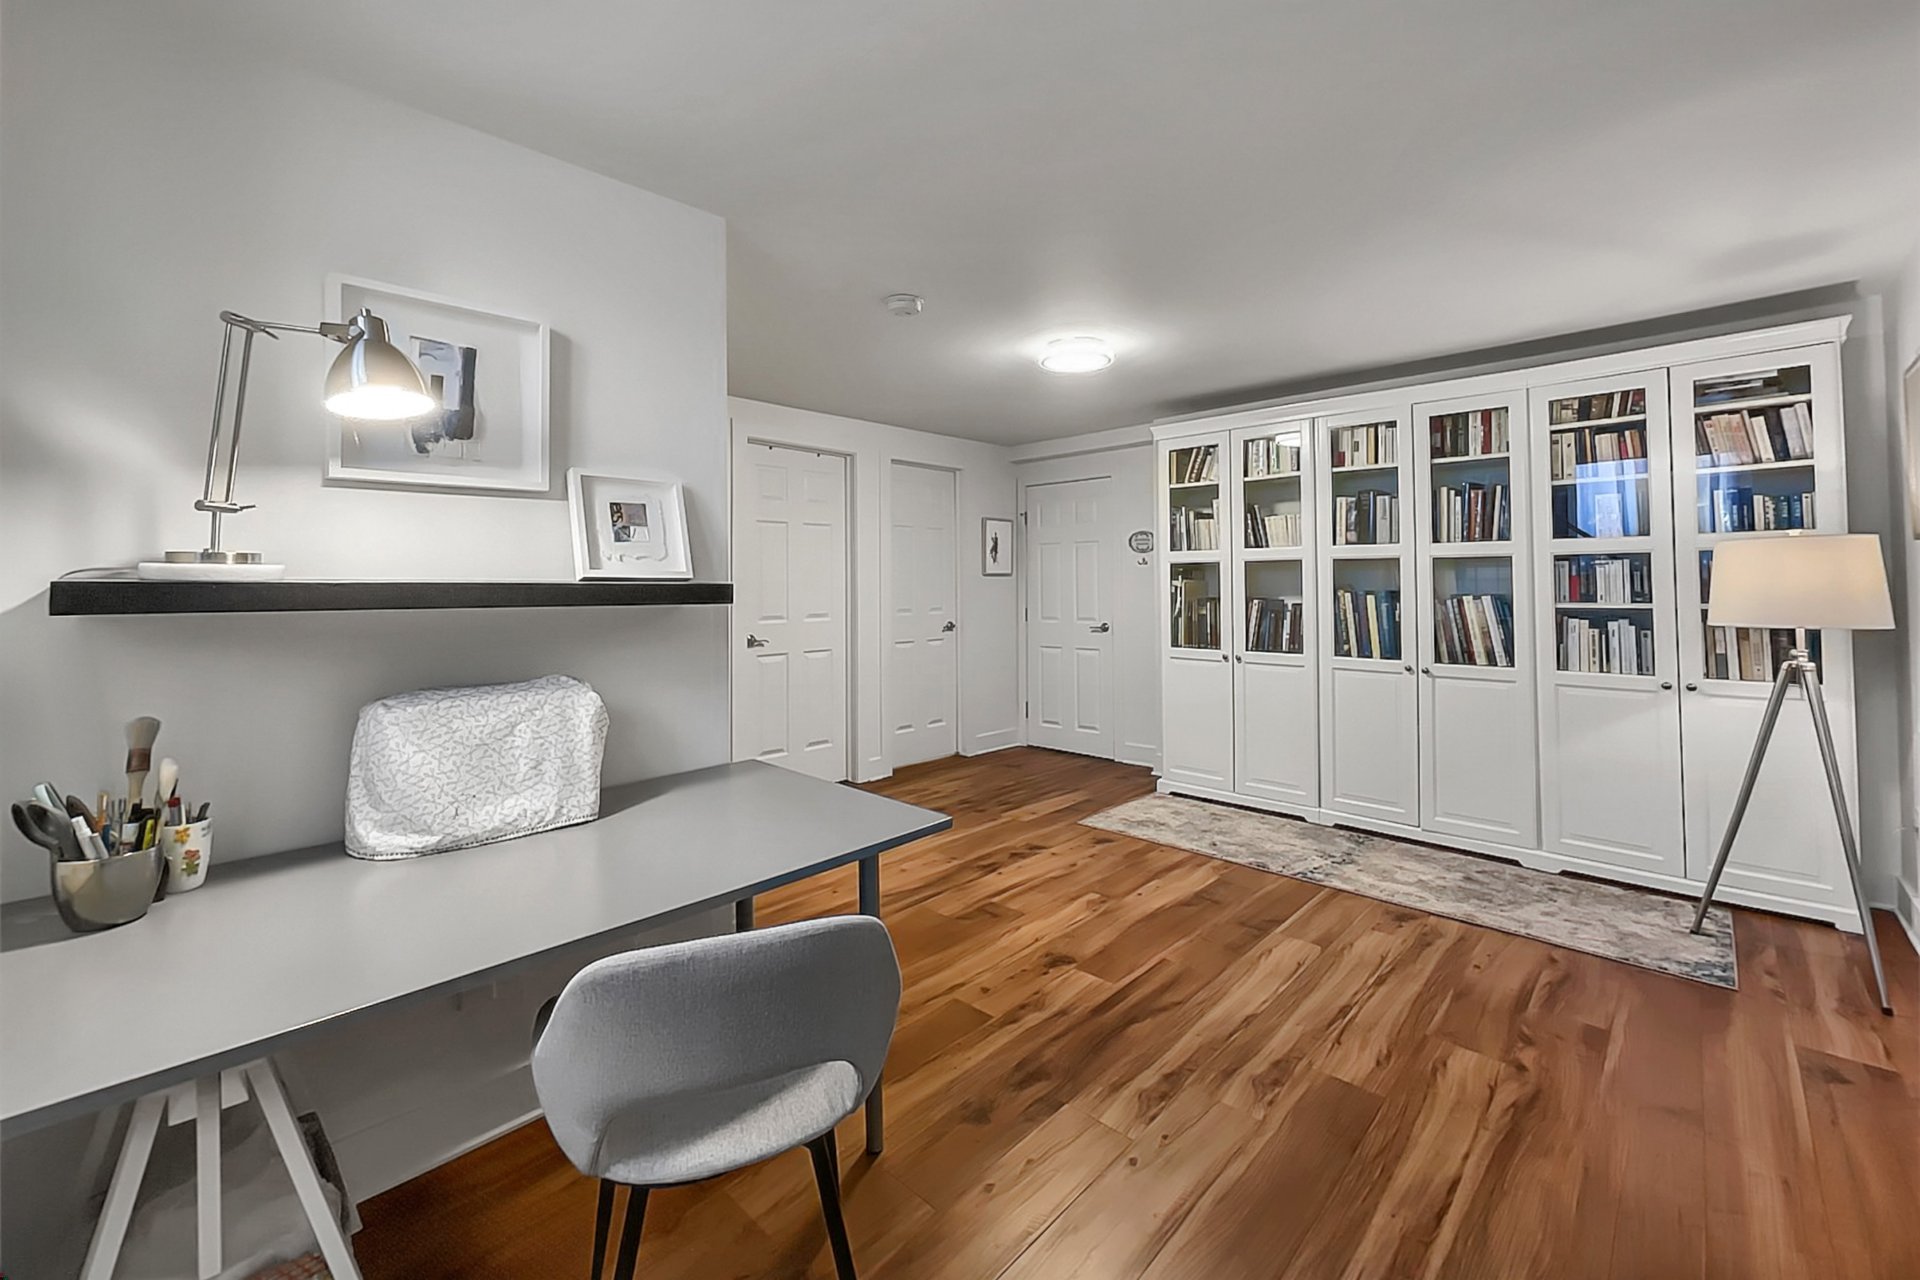 Bedroom
 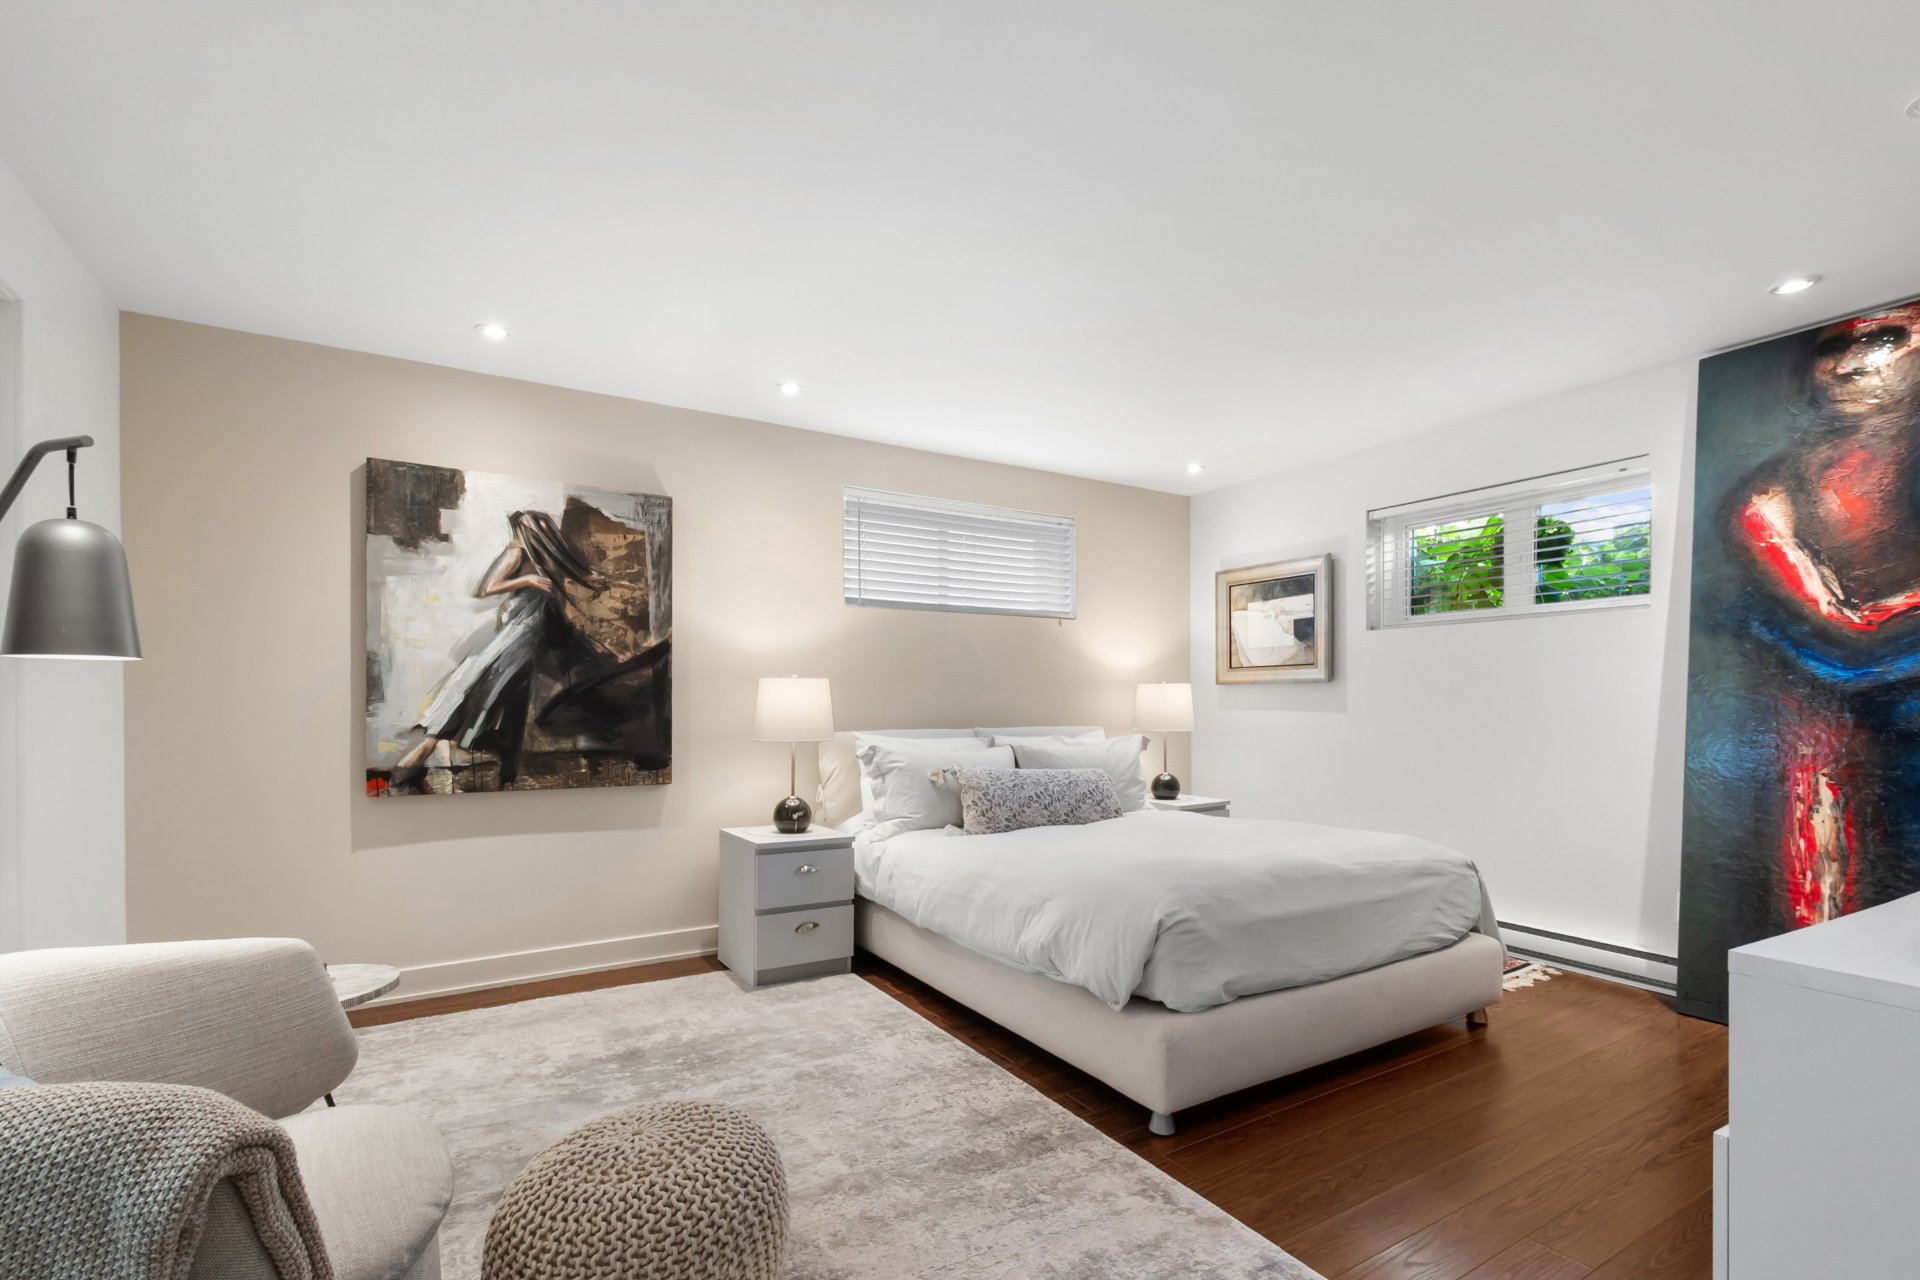 Other
Other 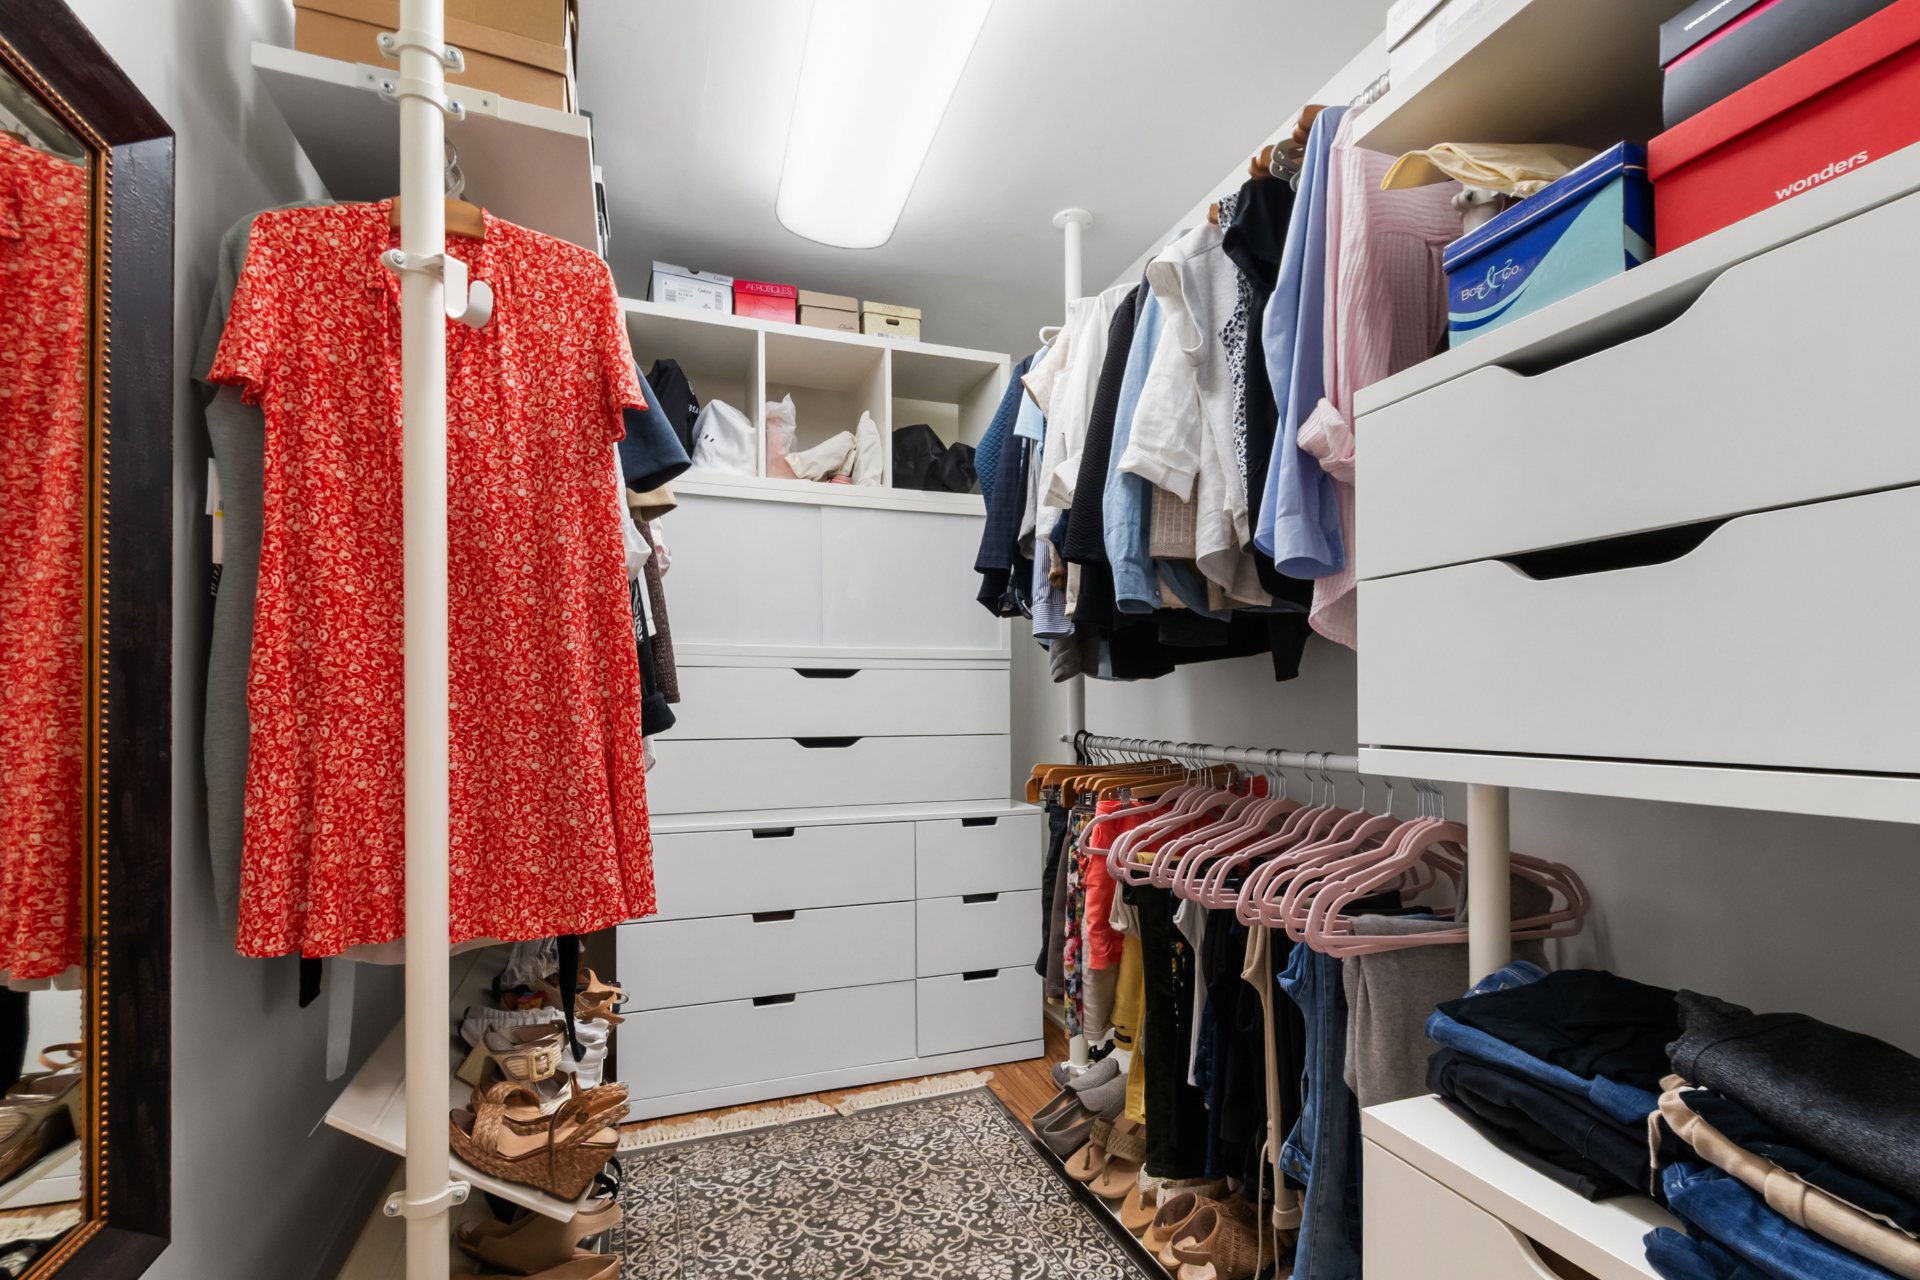 Bedroom
 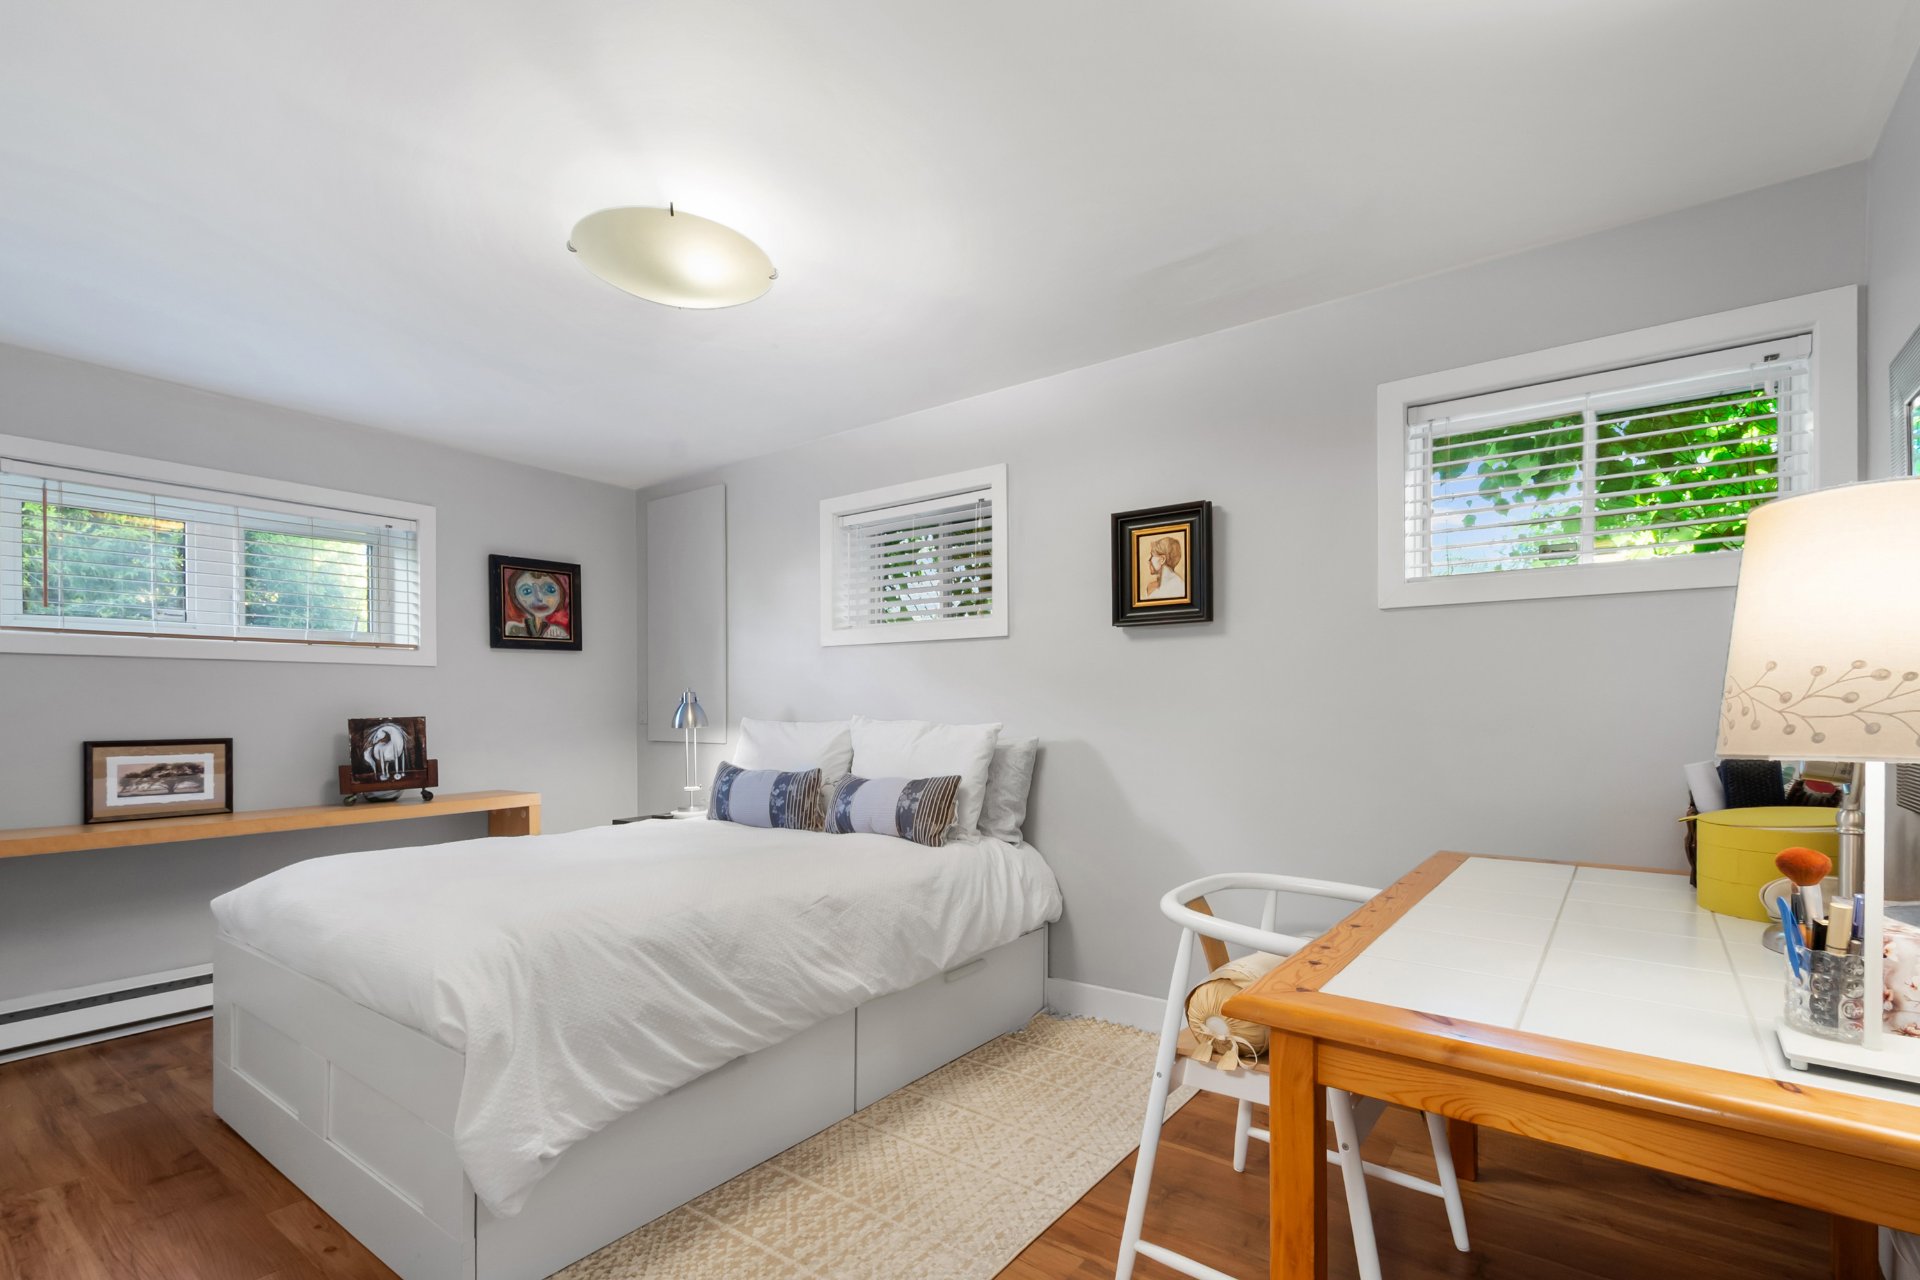 Other
Other 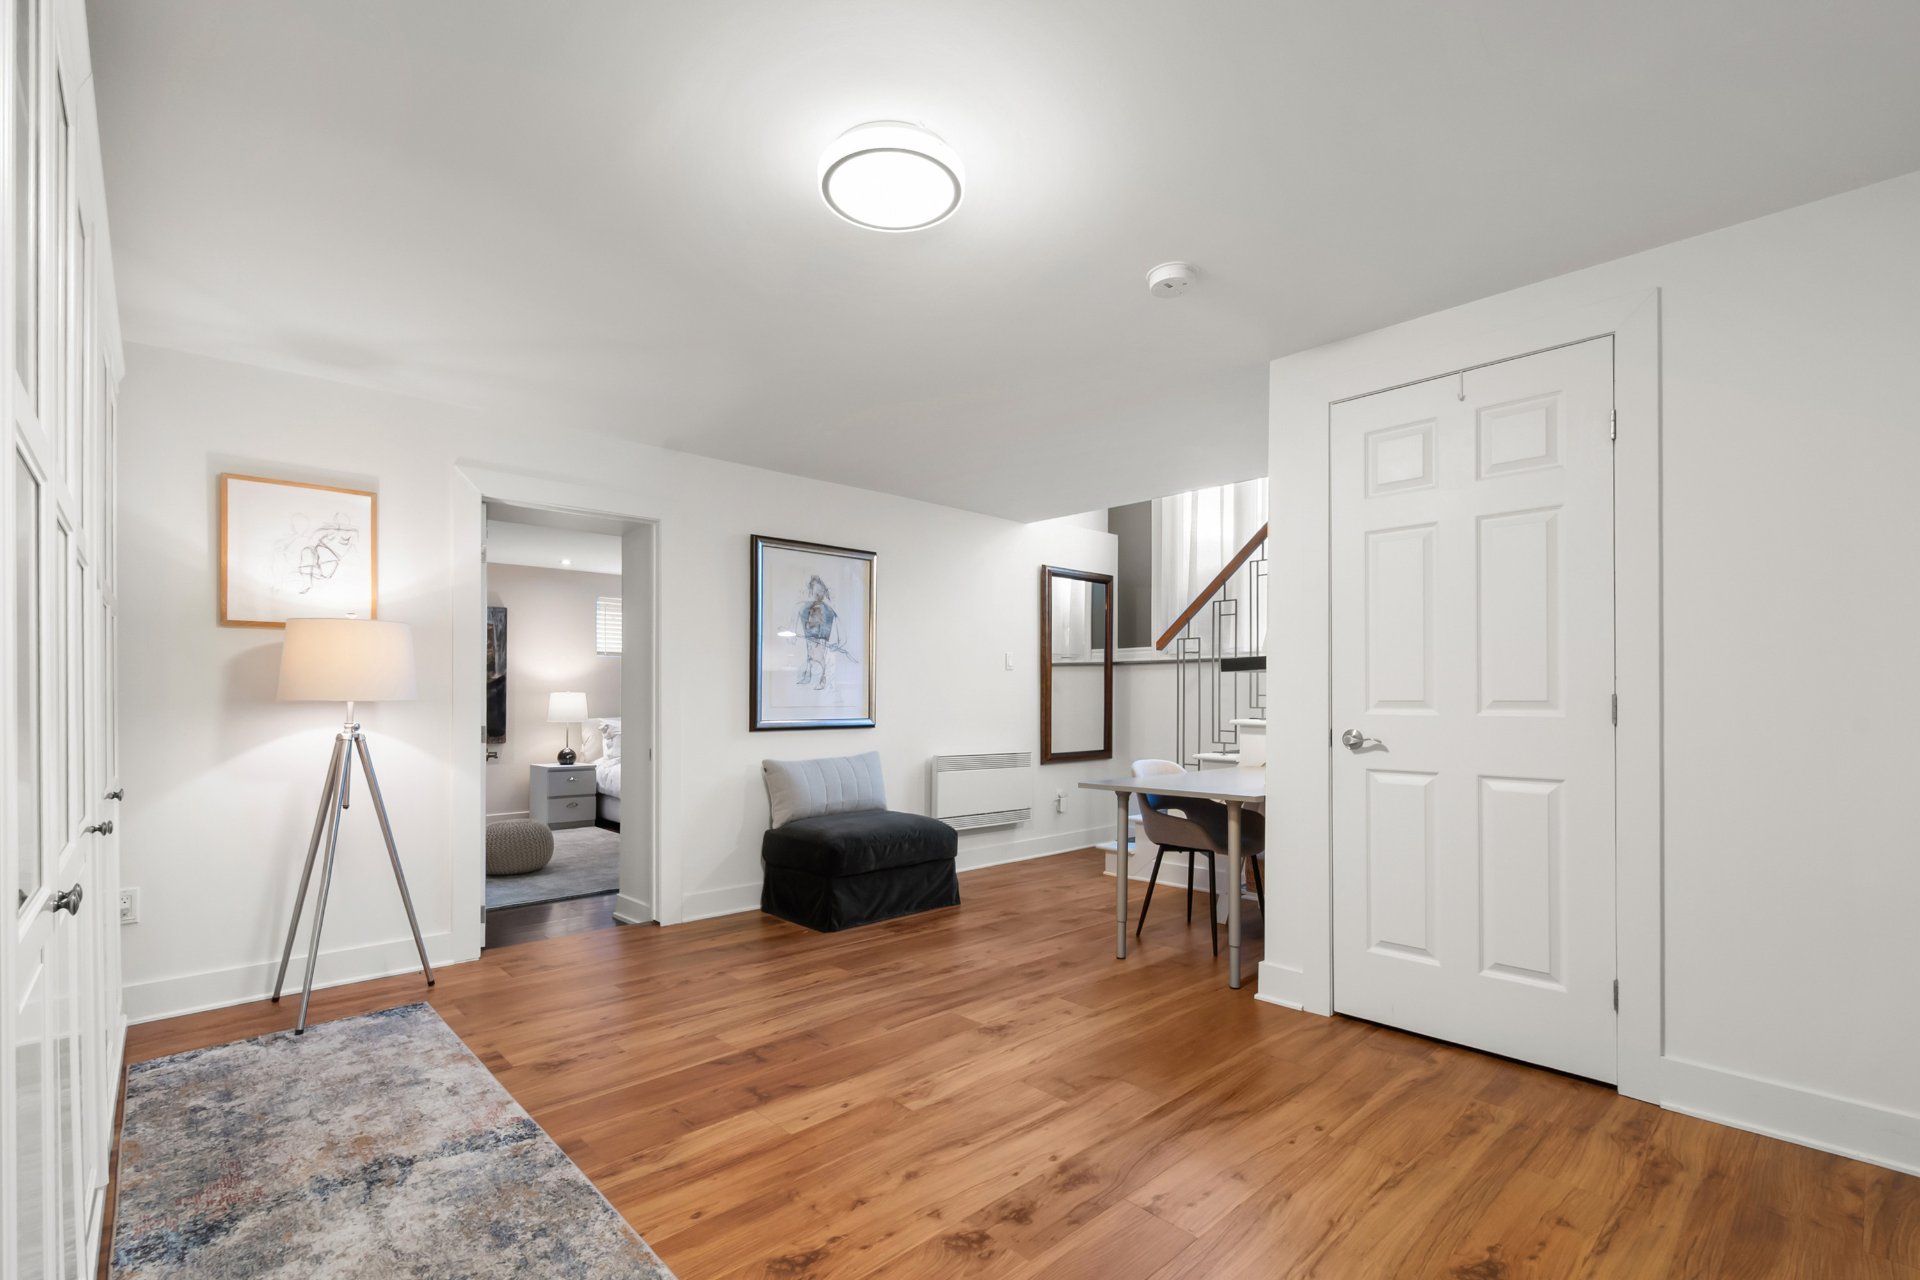 Overall View
 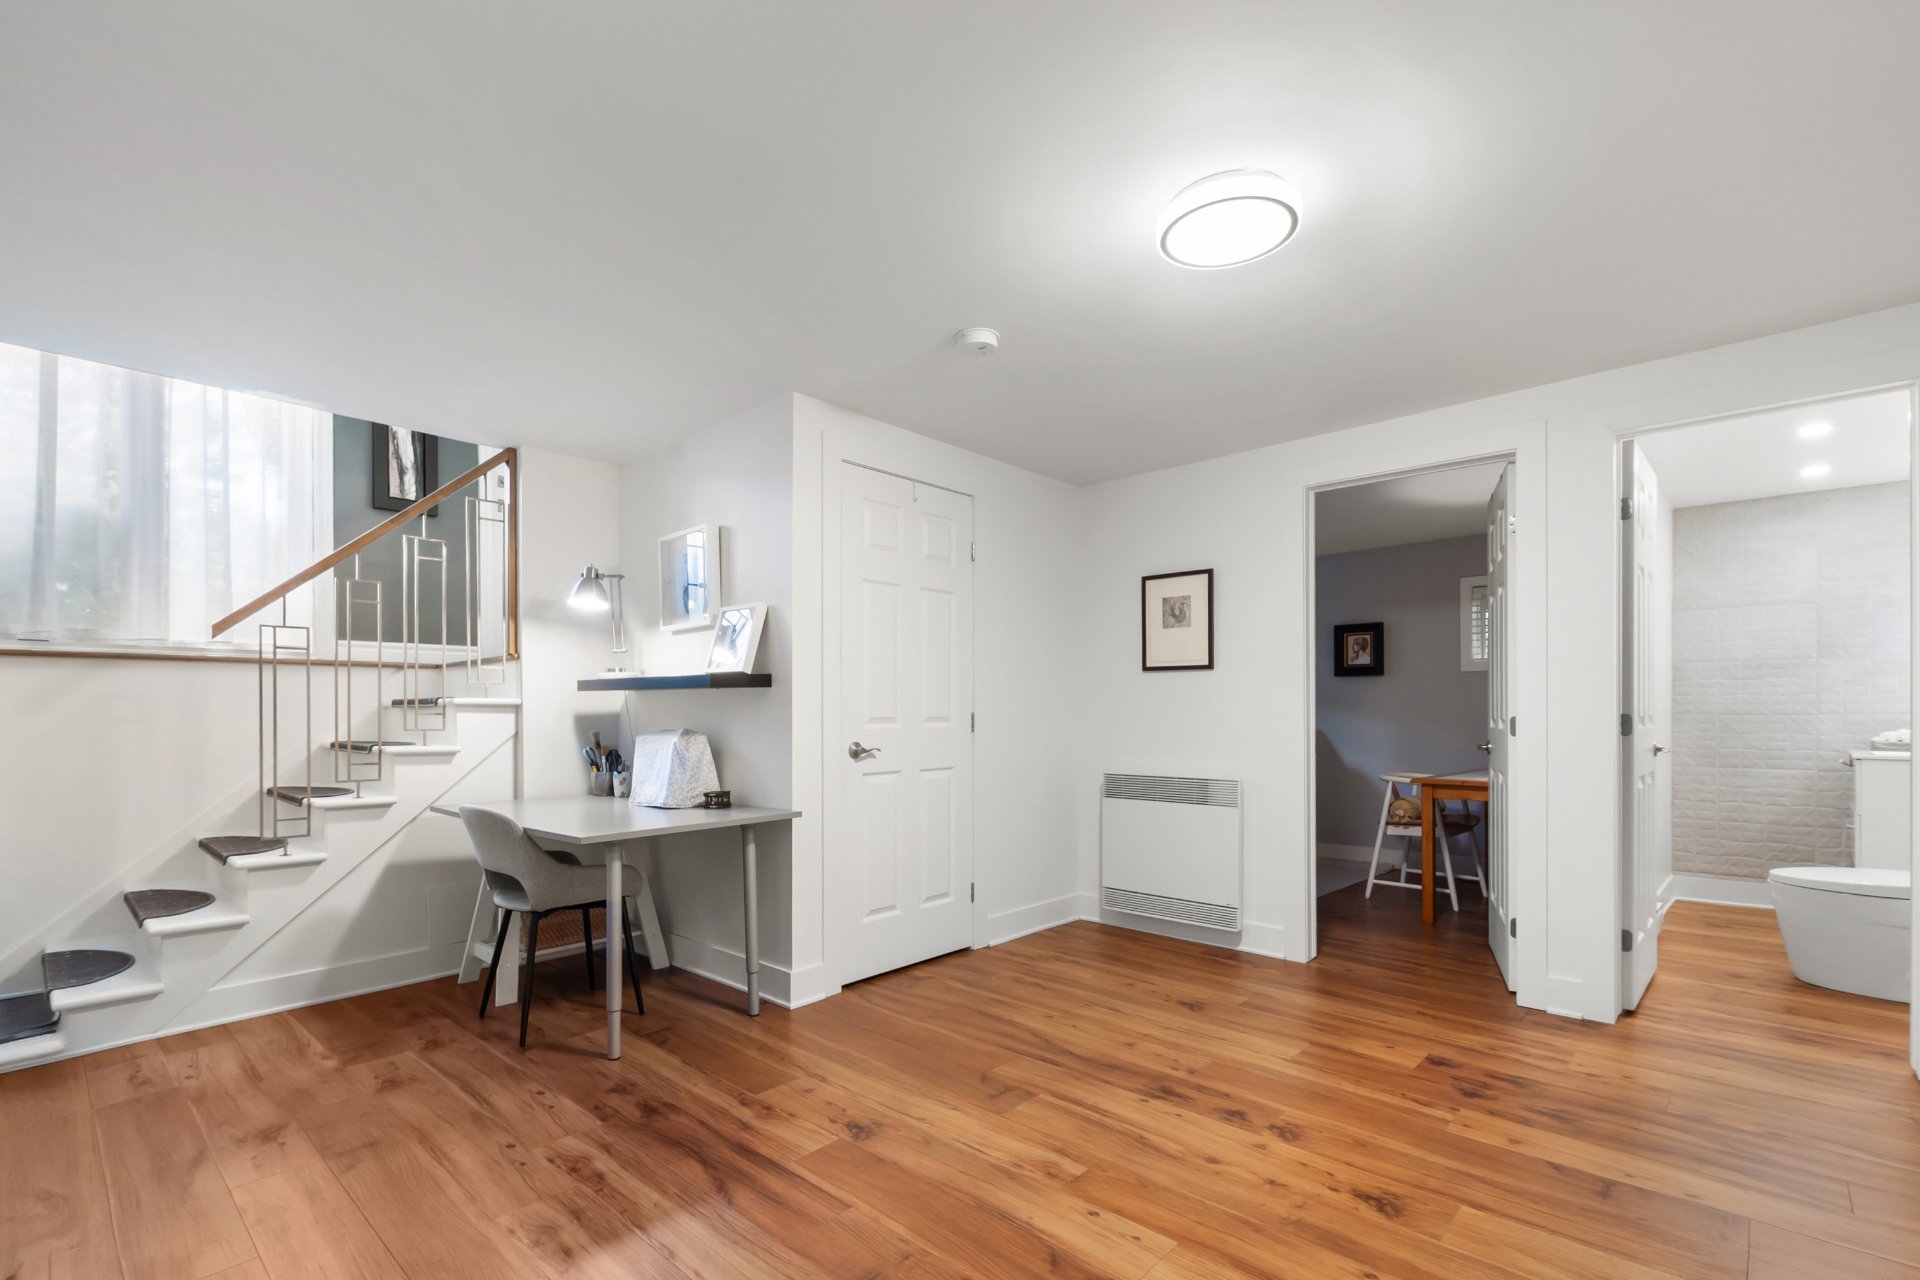 Washroom
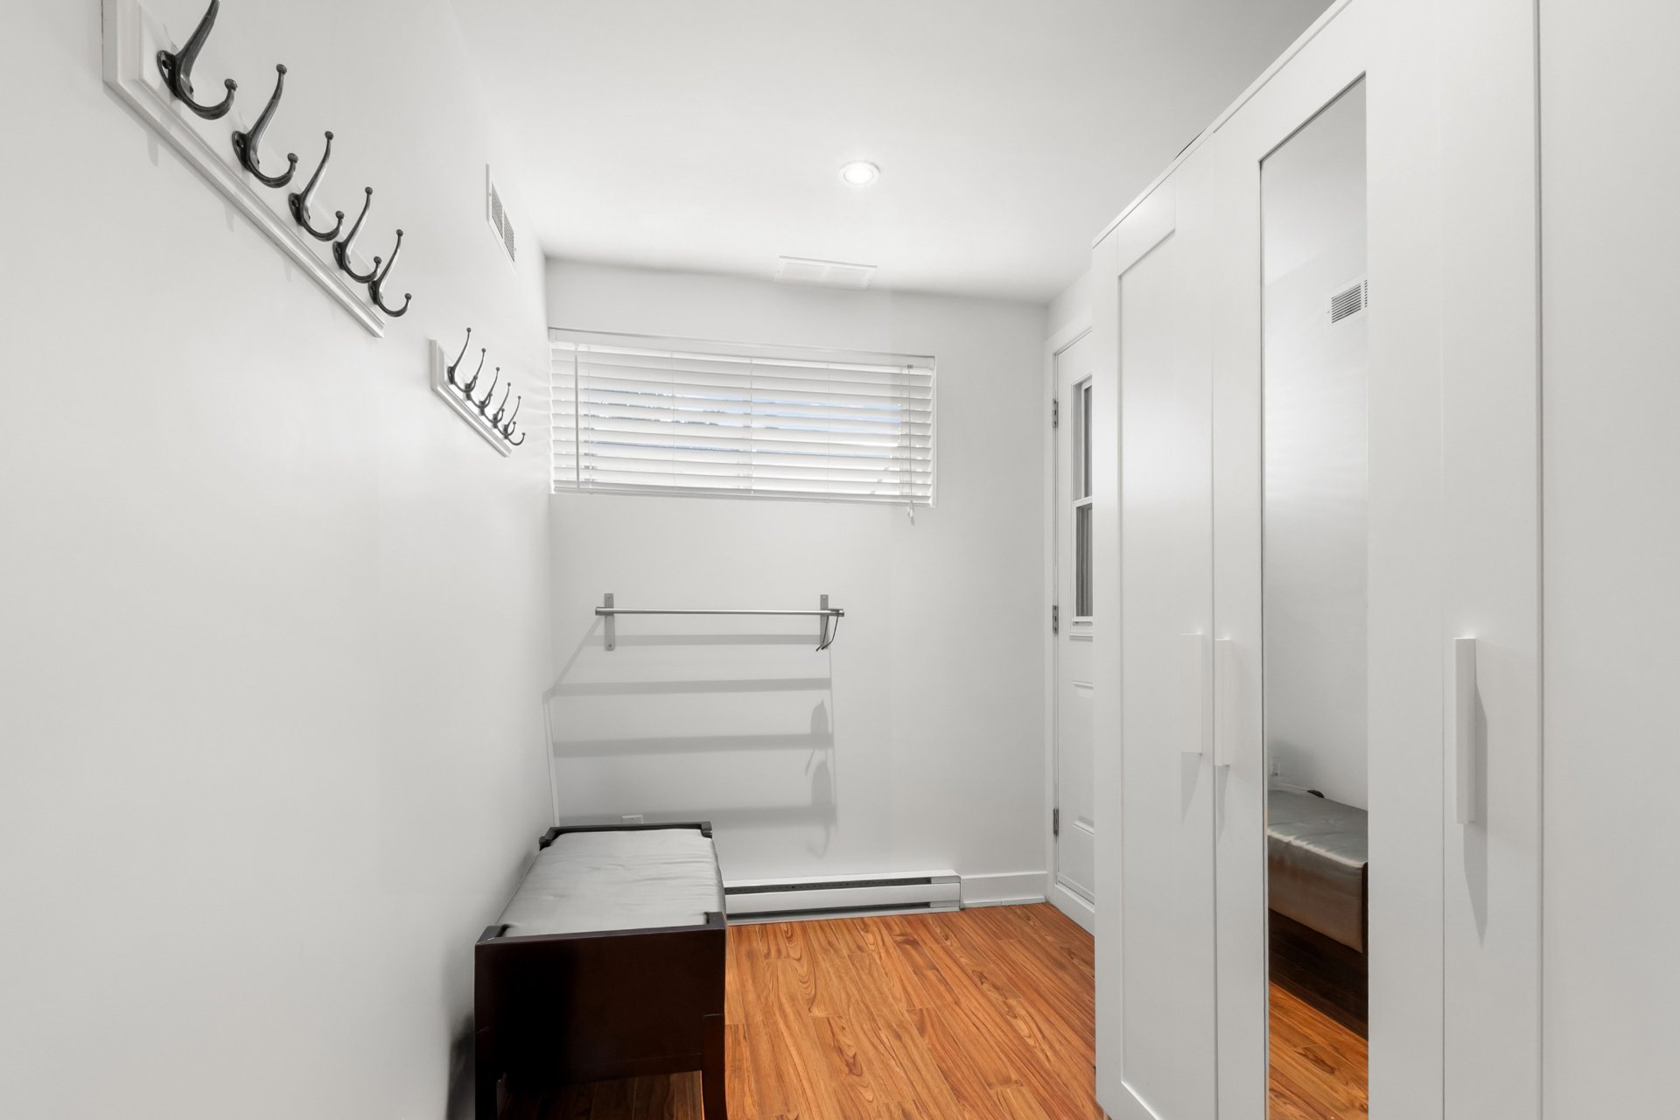
 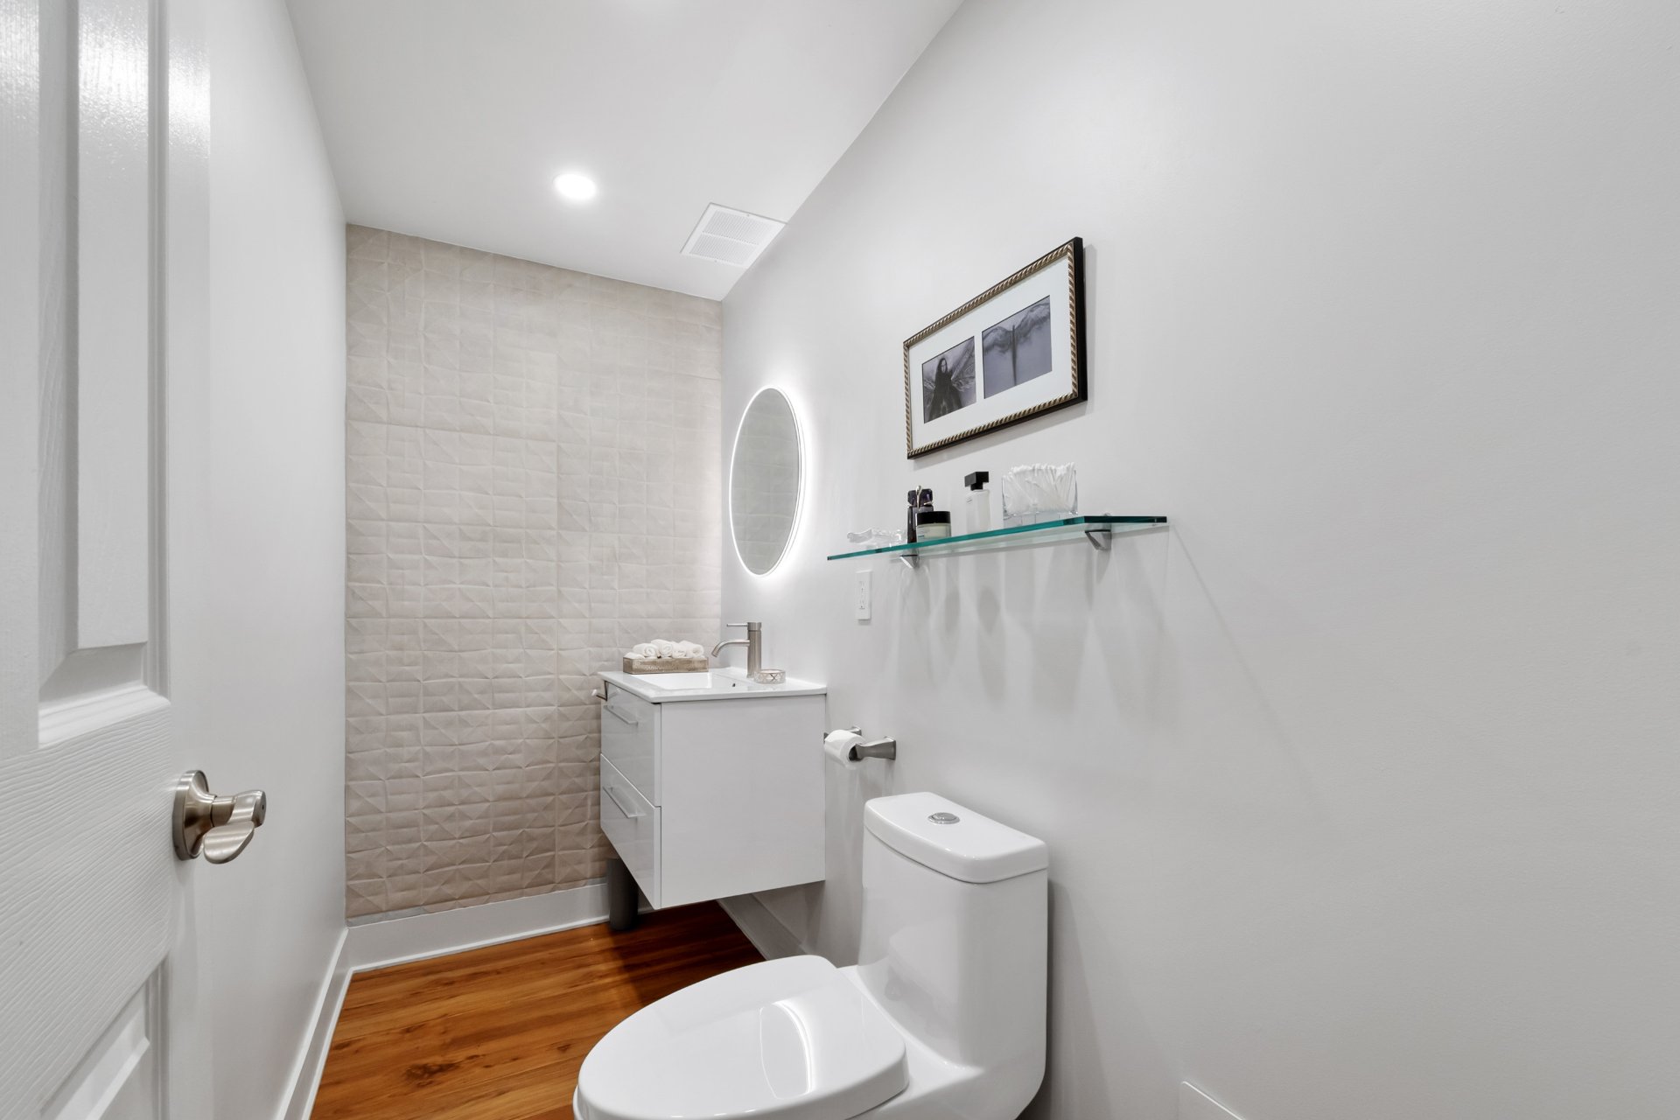 Exterior entrance
  Patio
Patio 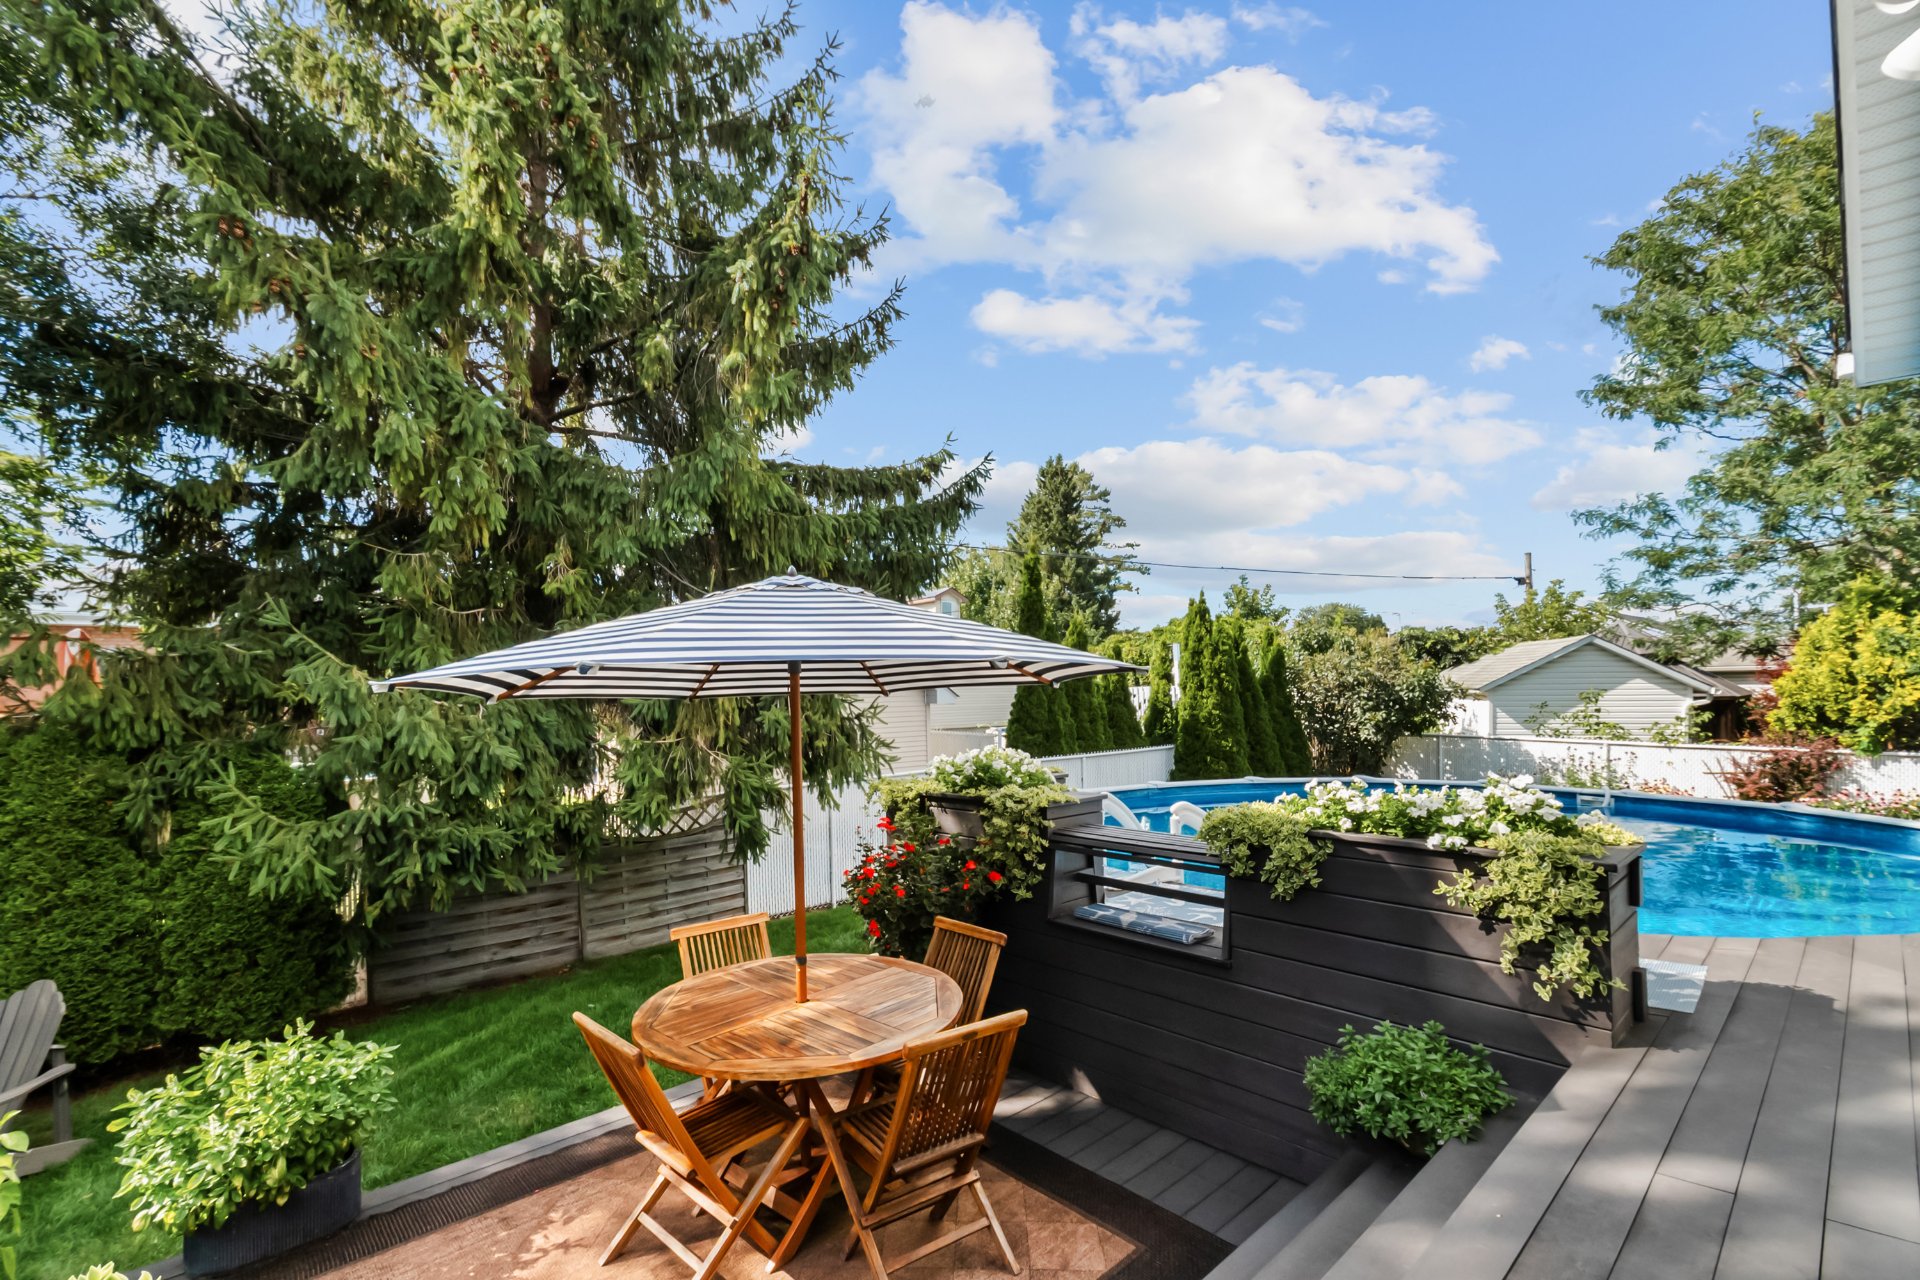 Patio
Patio 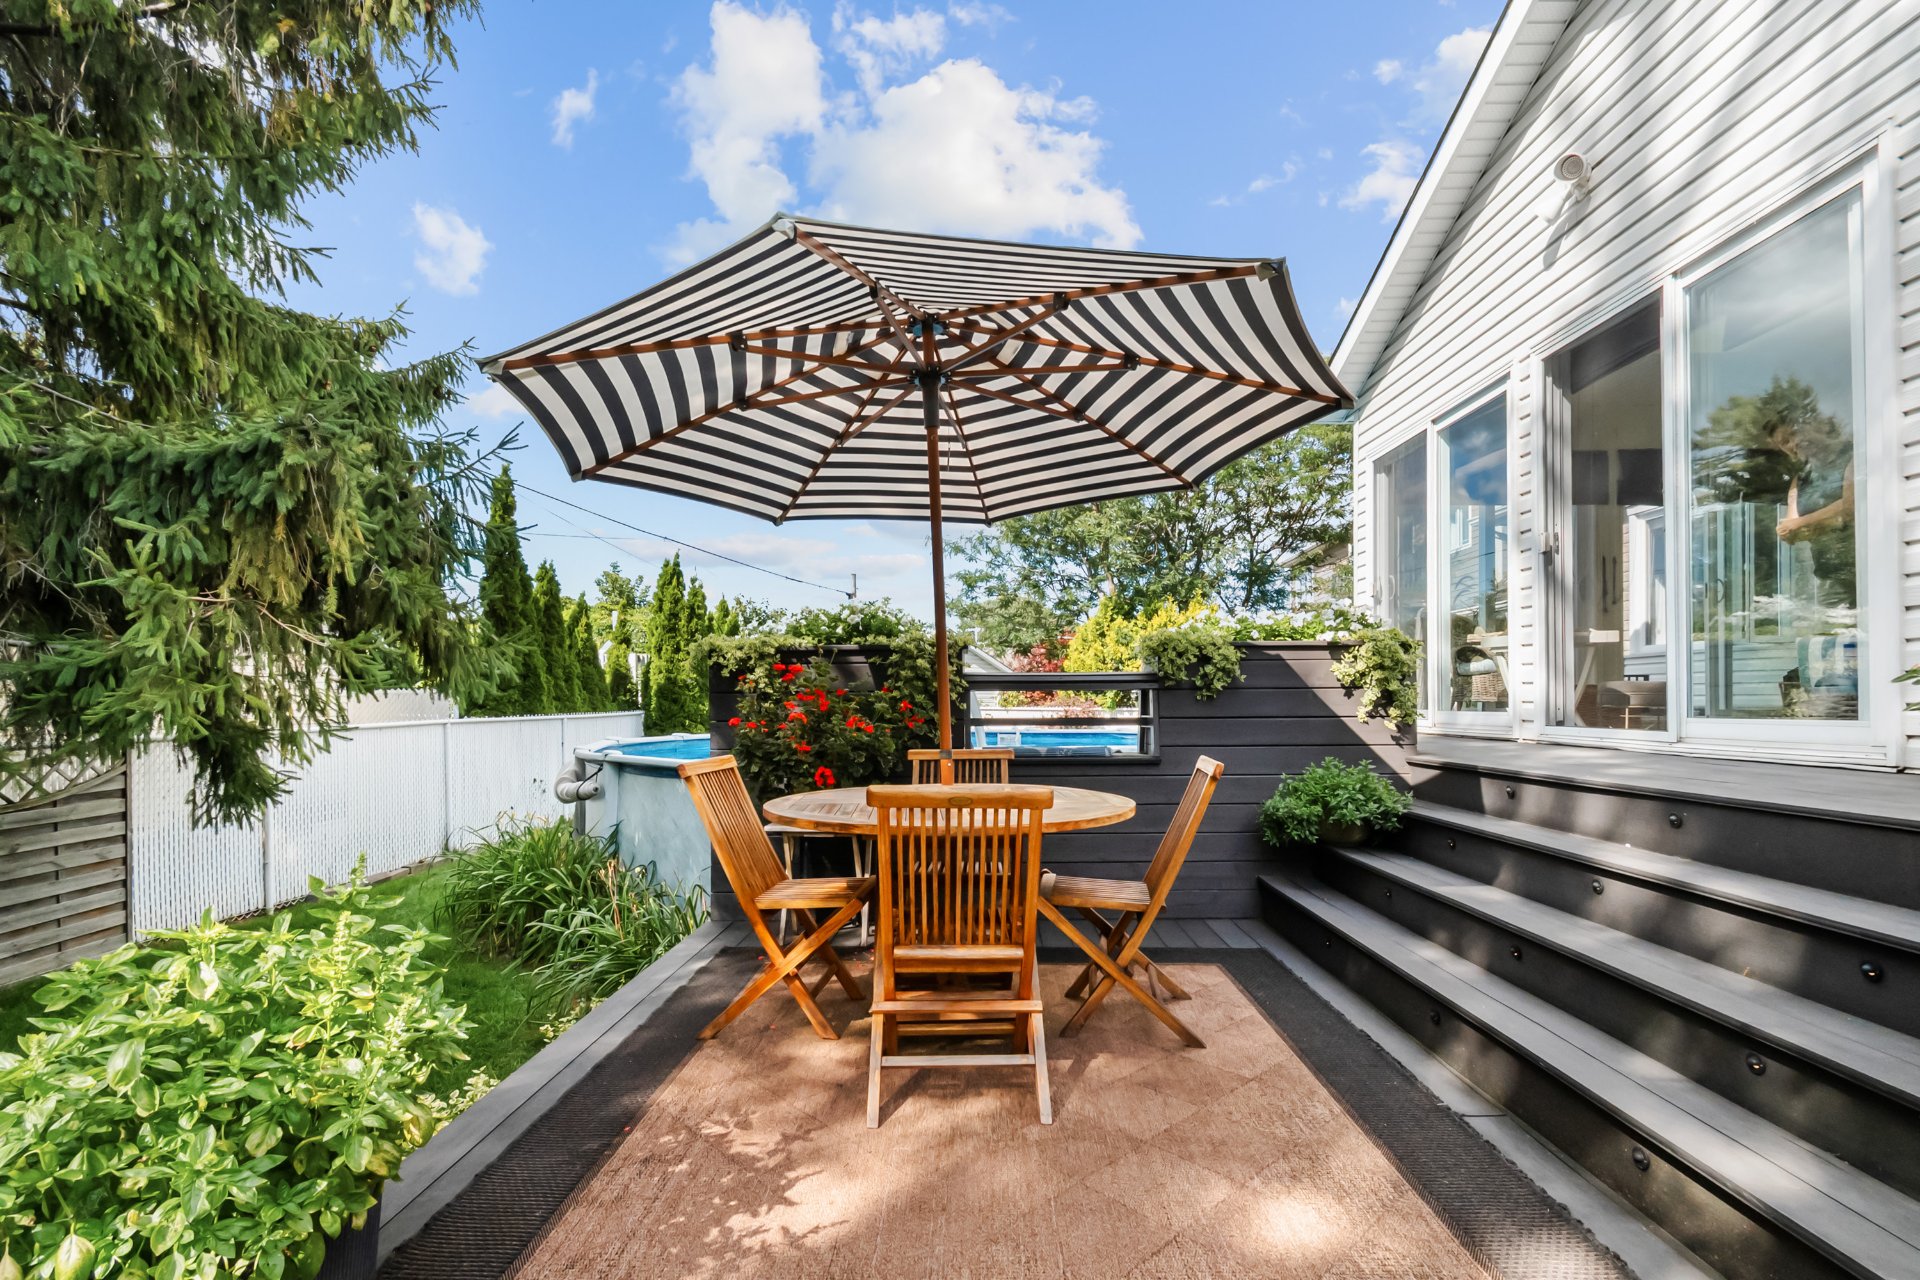 Patio
Patio 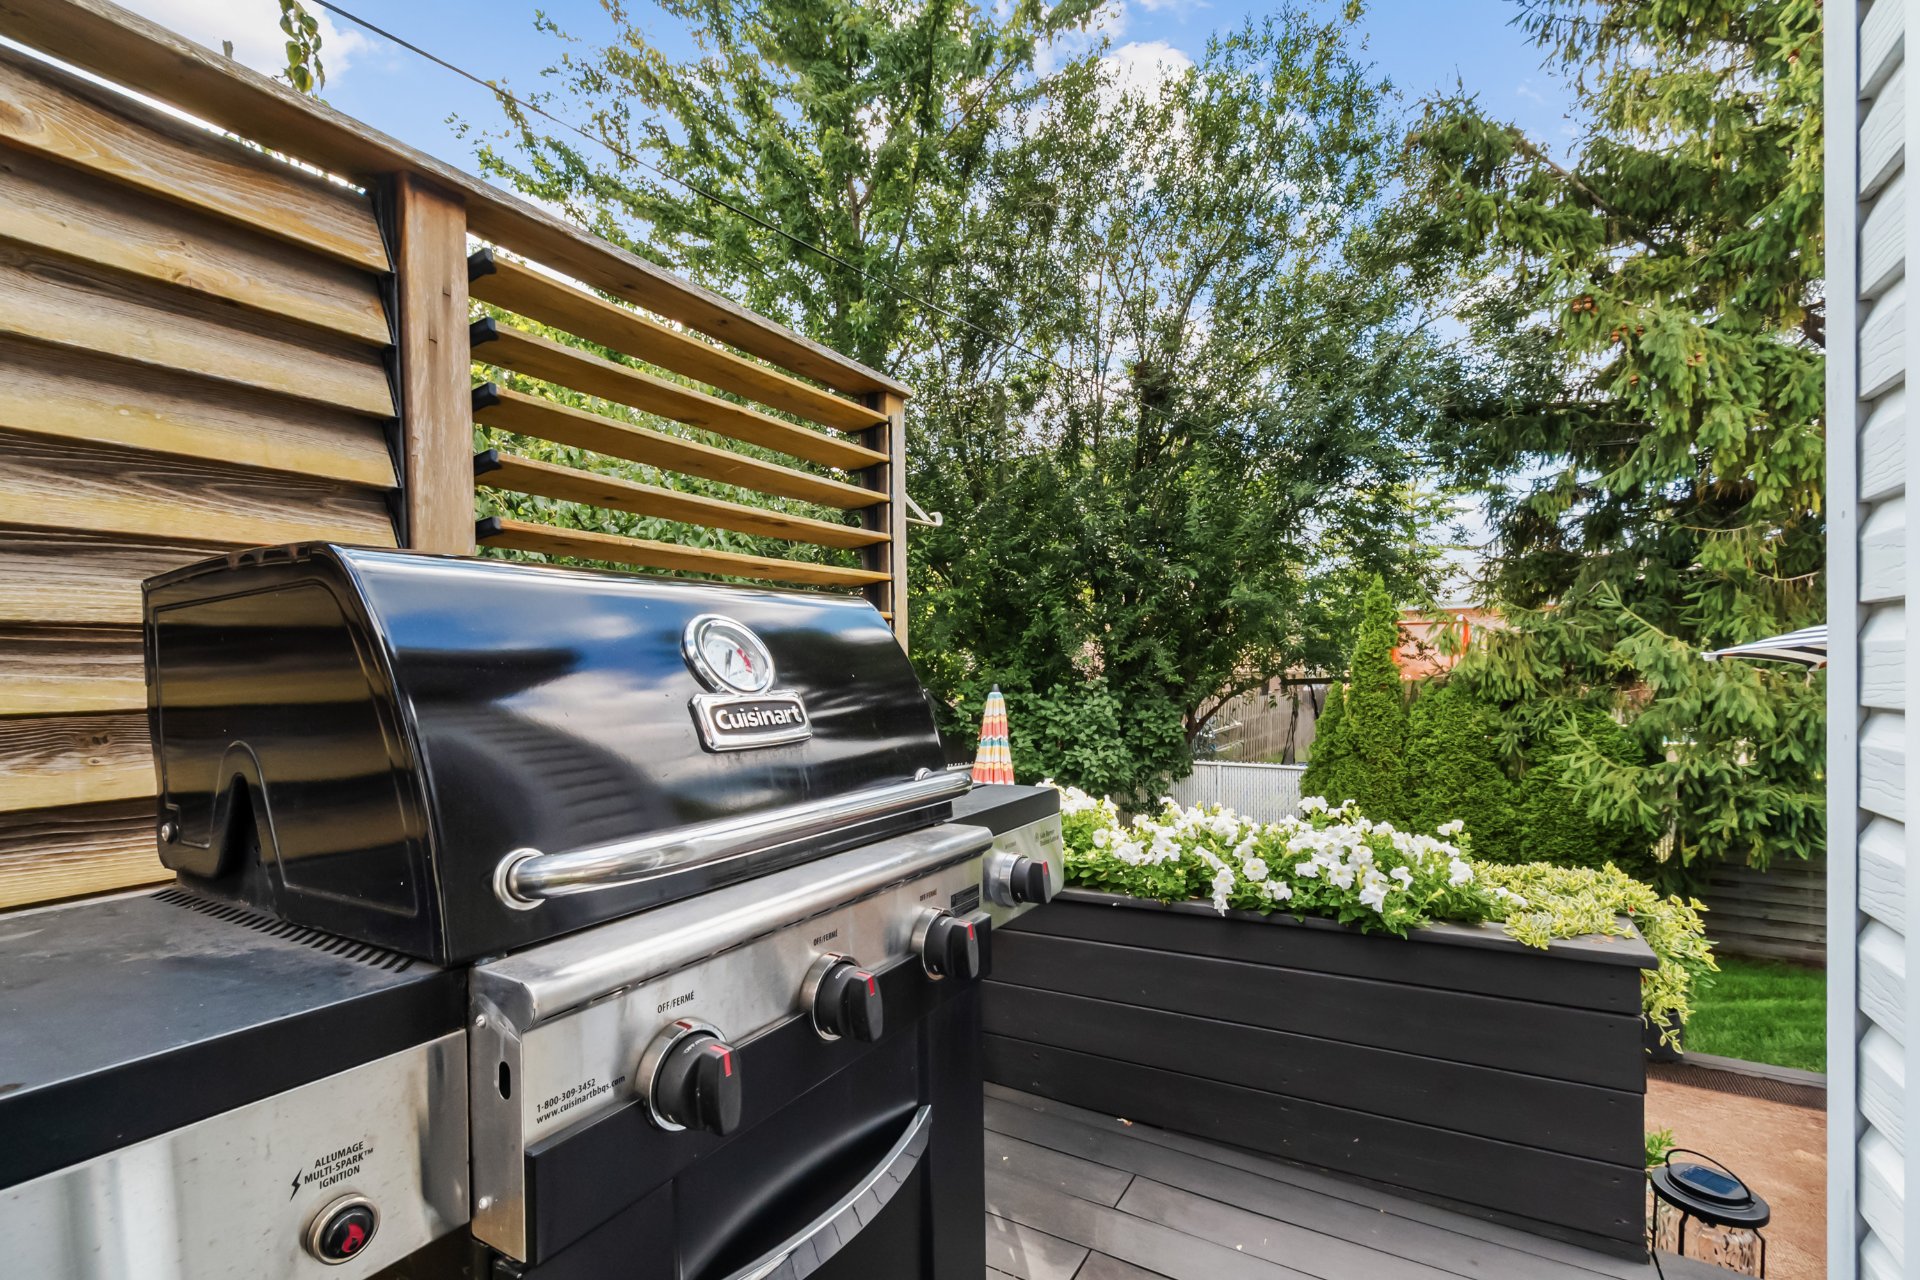 Backyard
 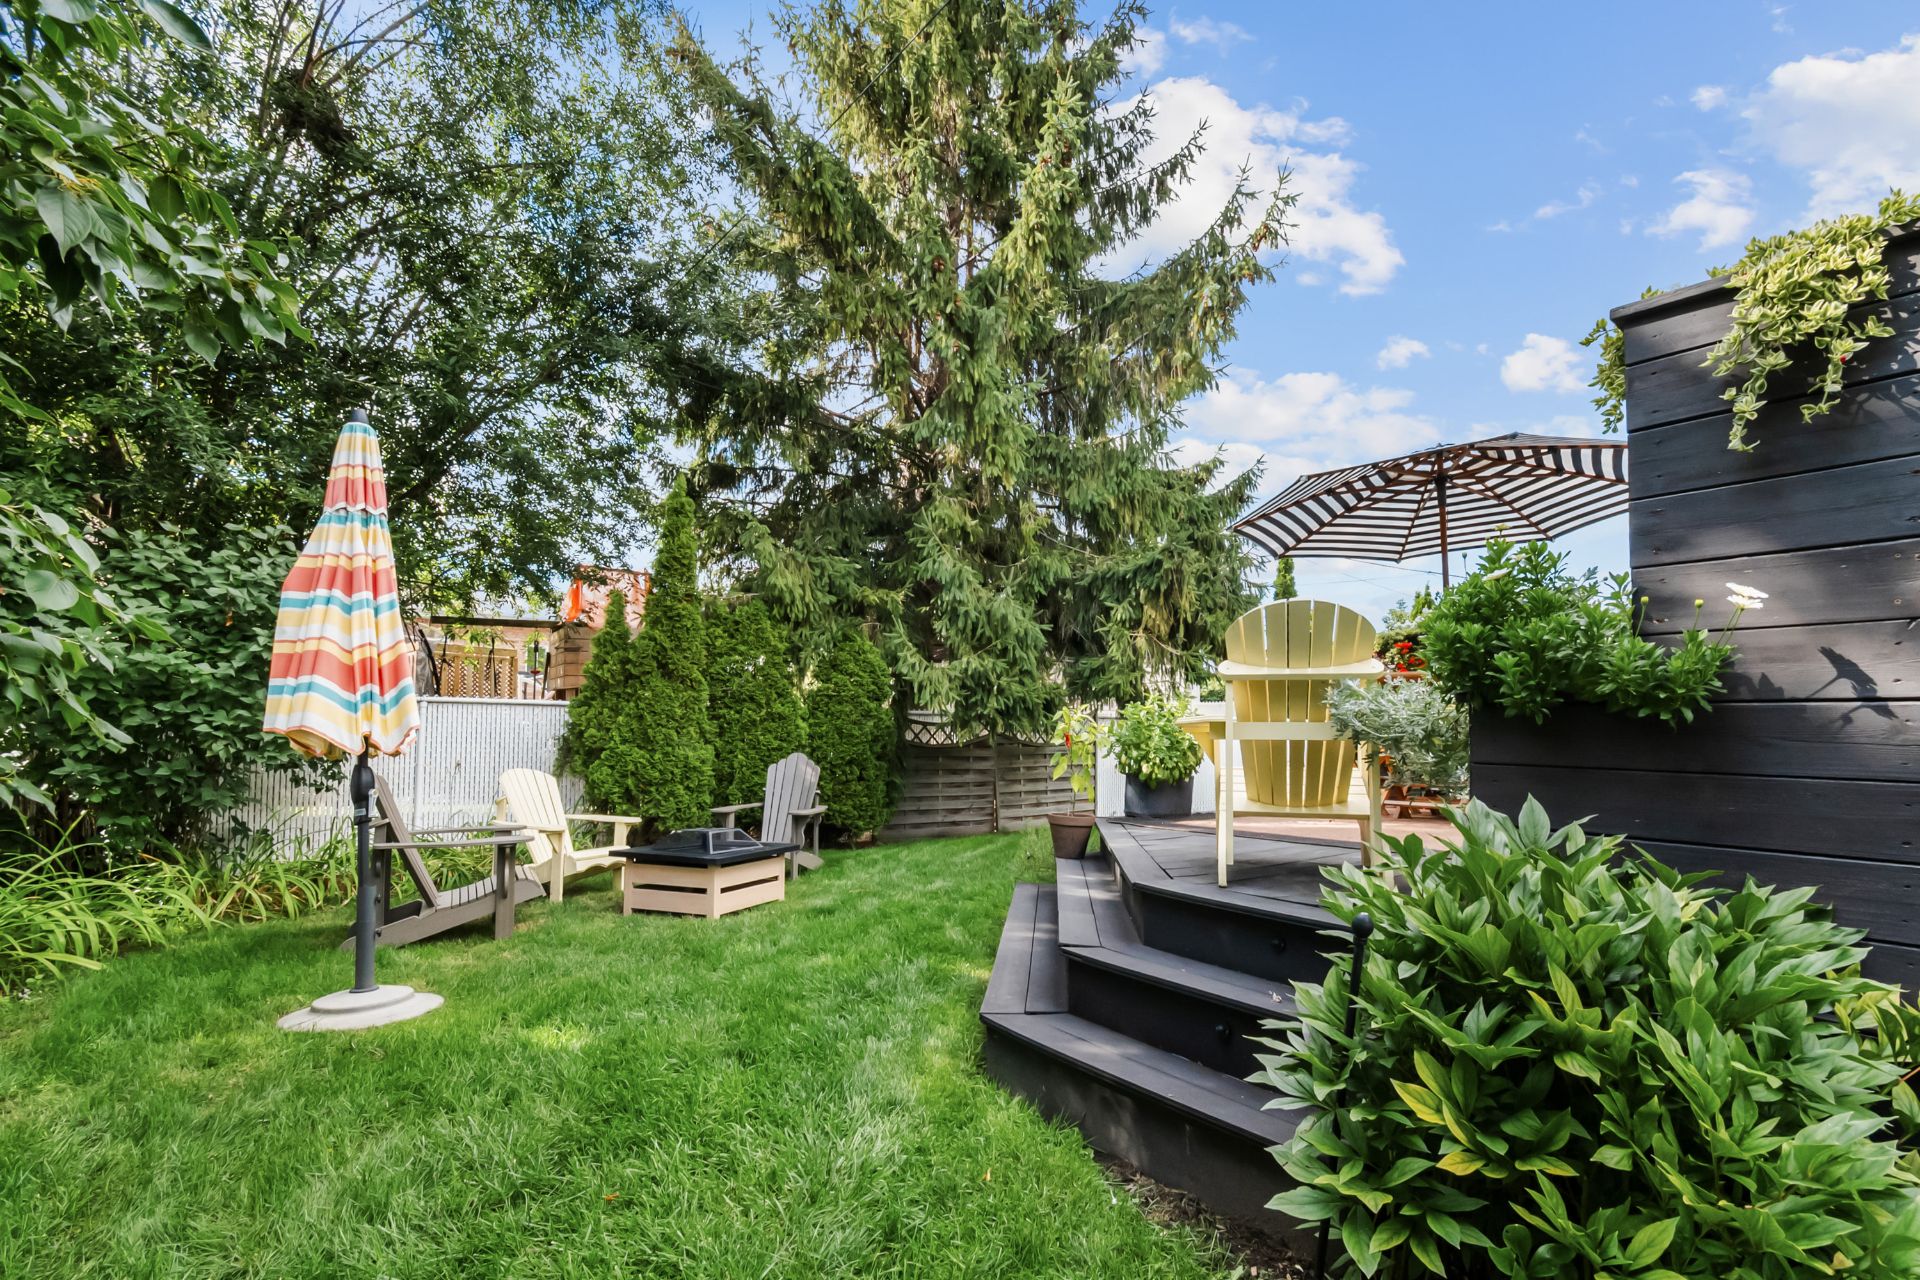 Pool
Pool 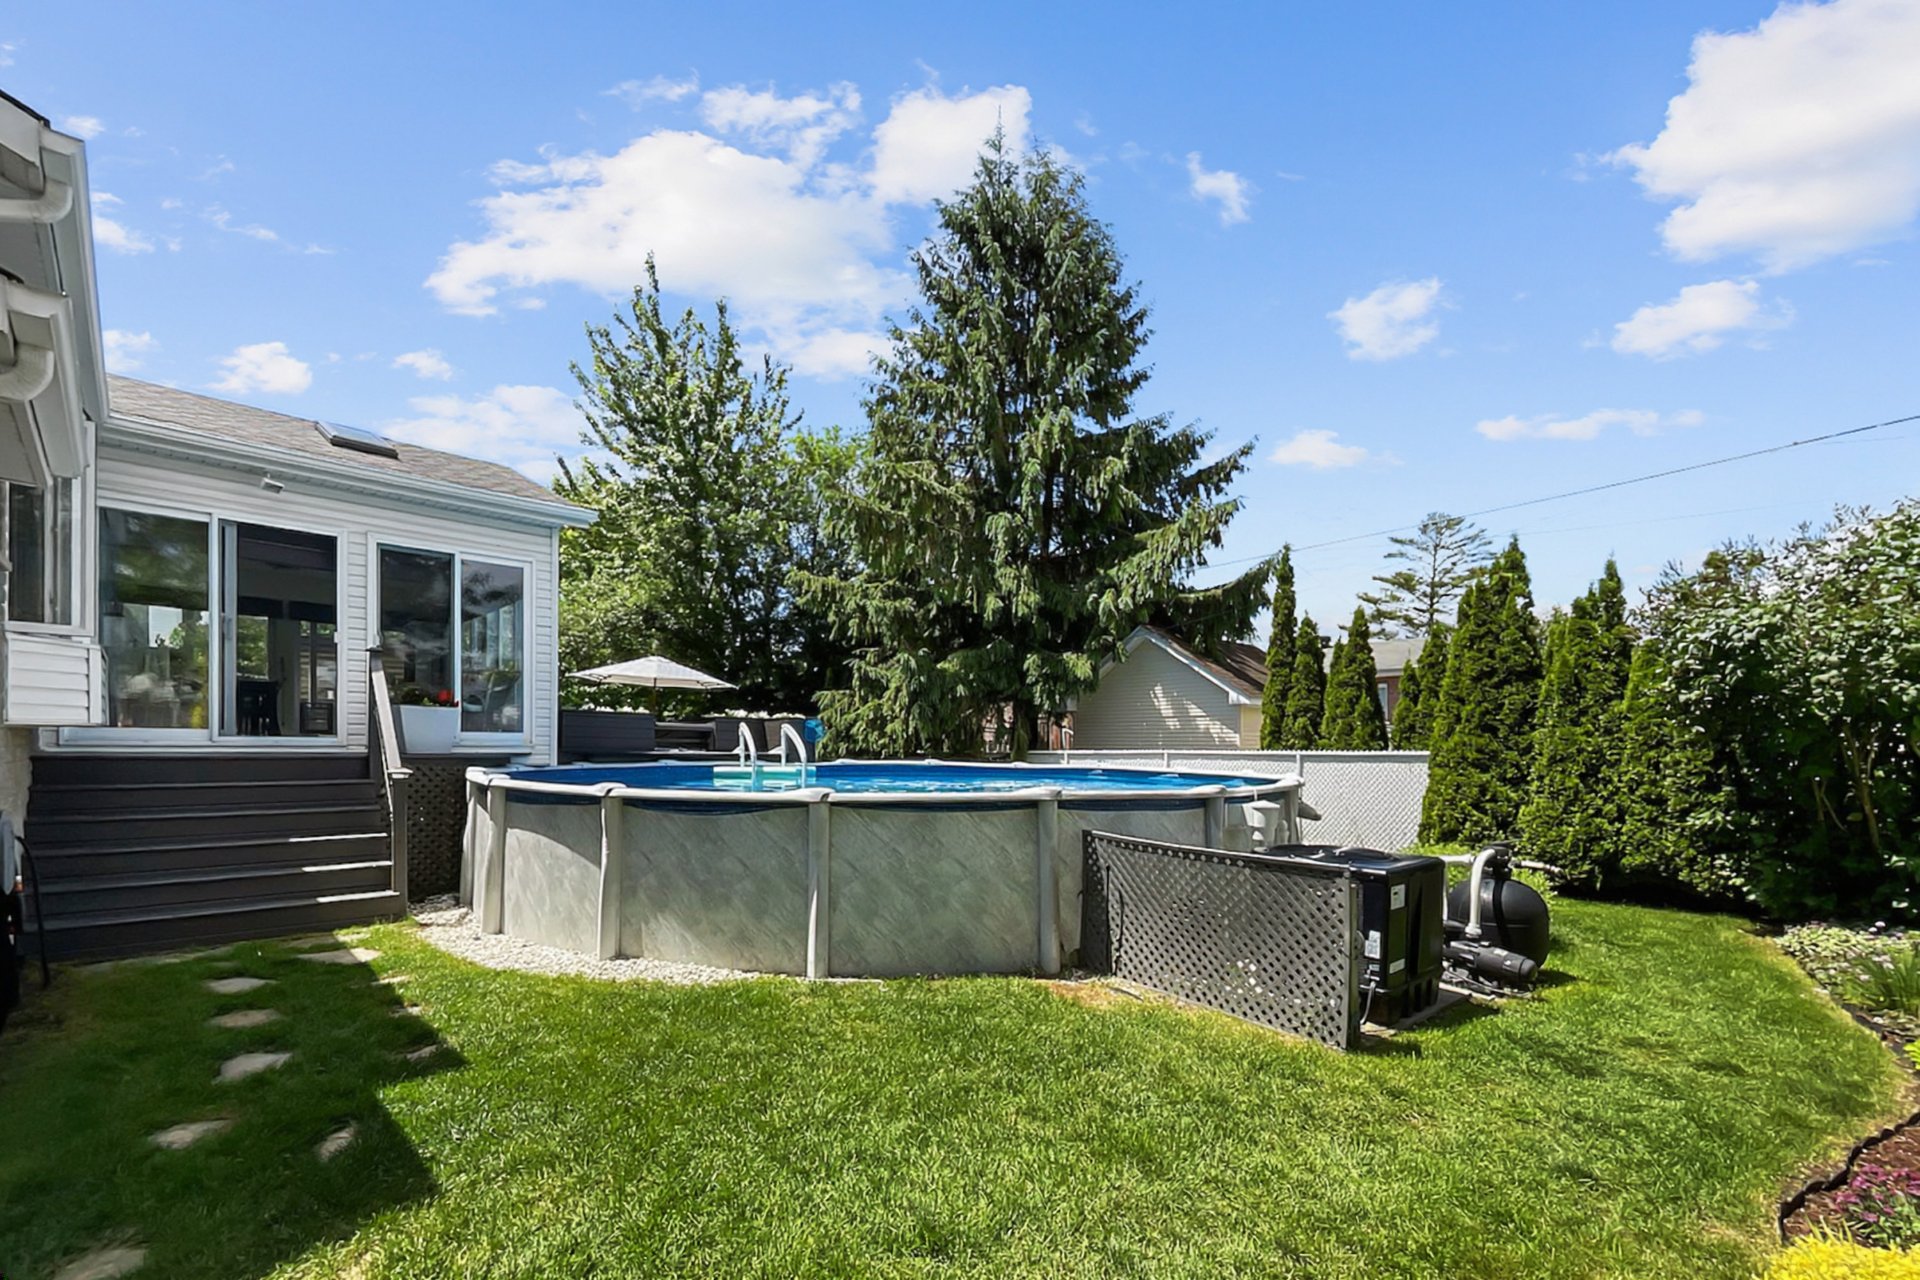 Other
Other 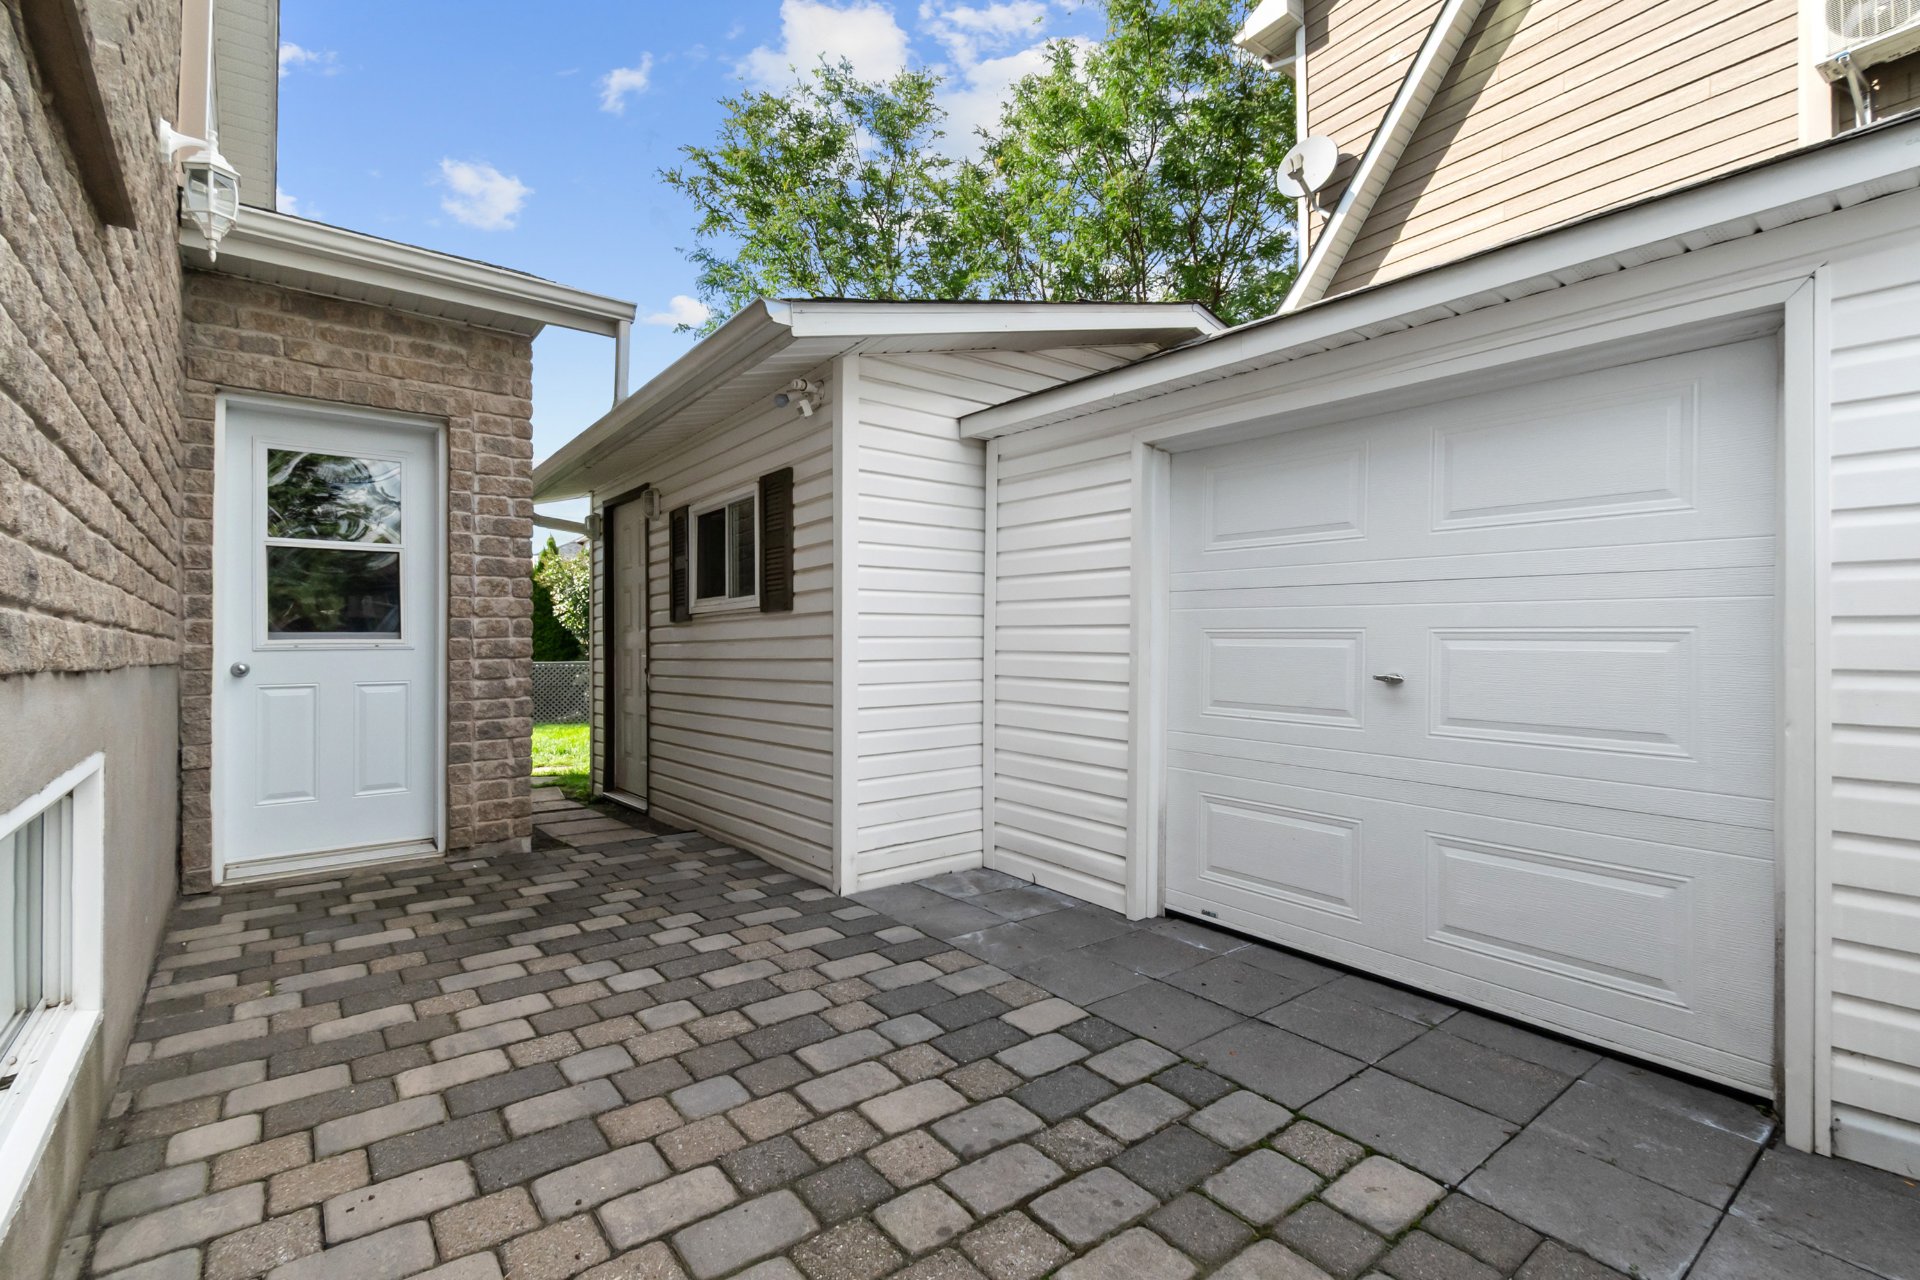 Storage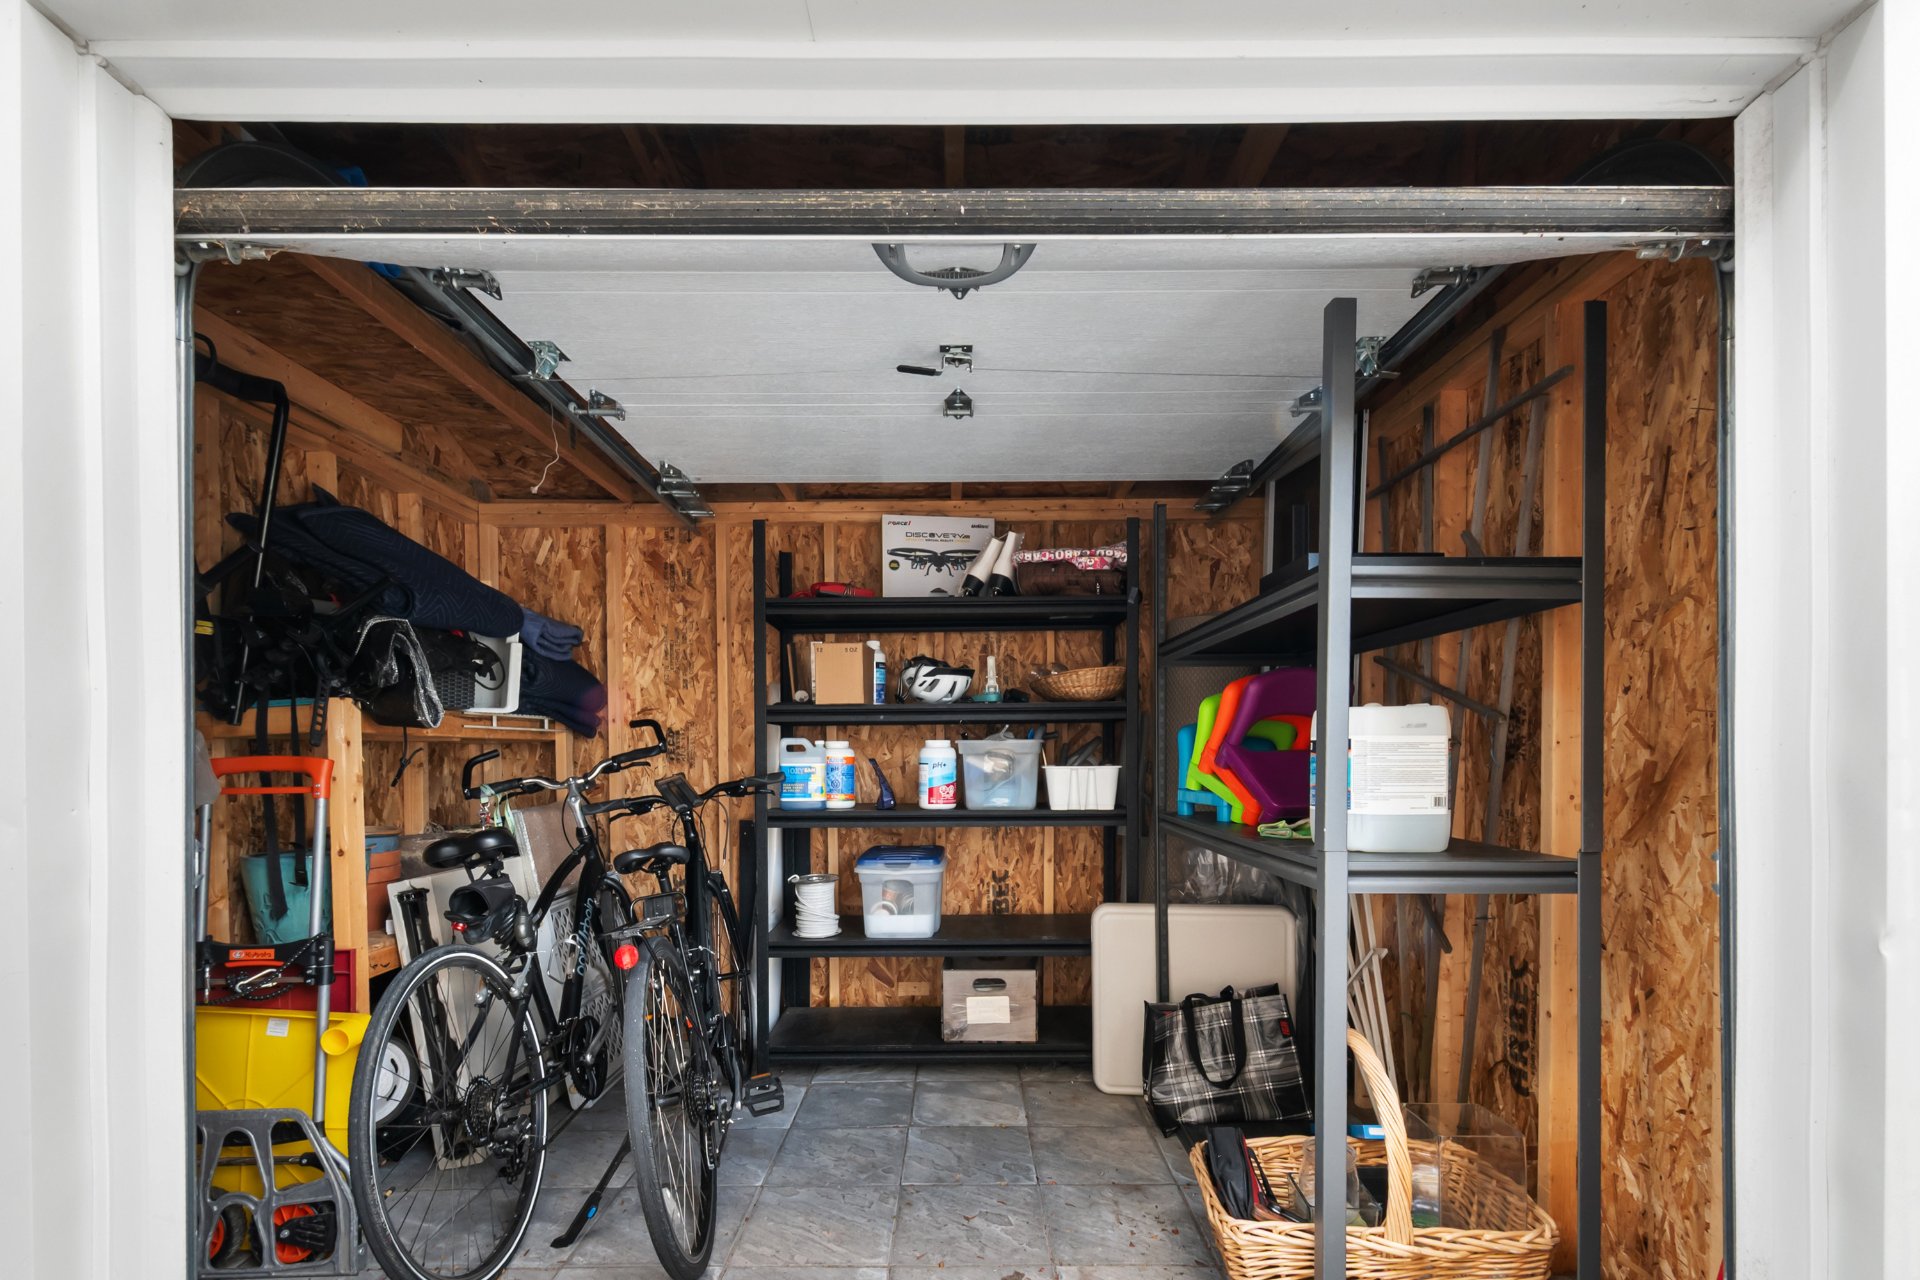
Description
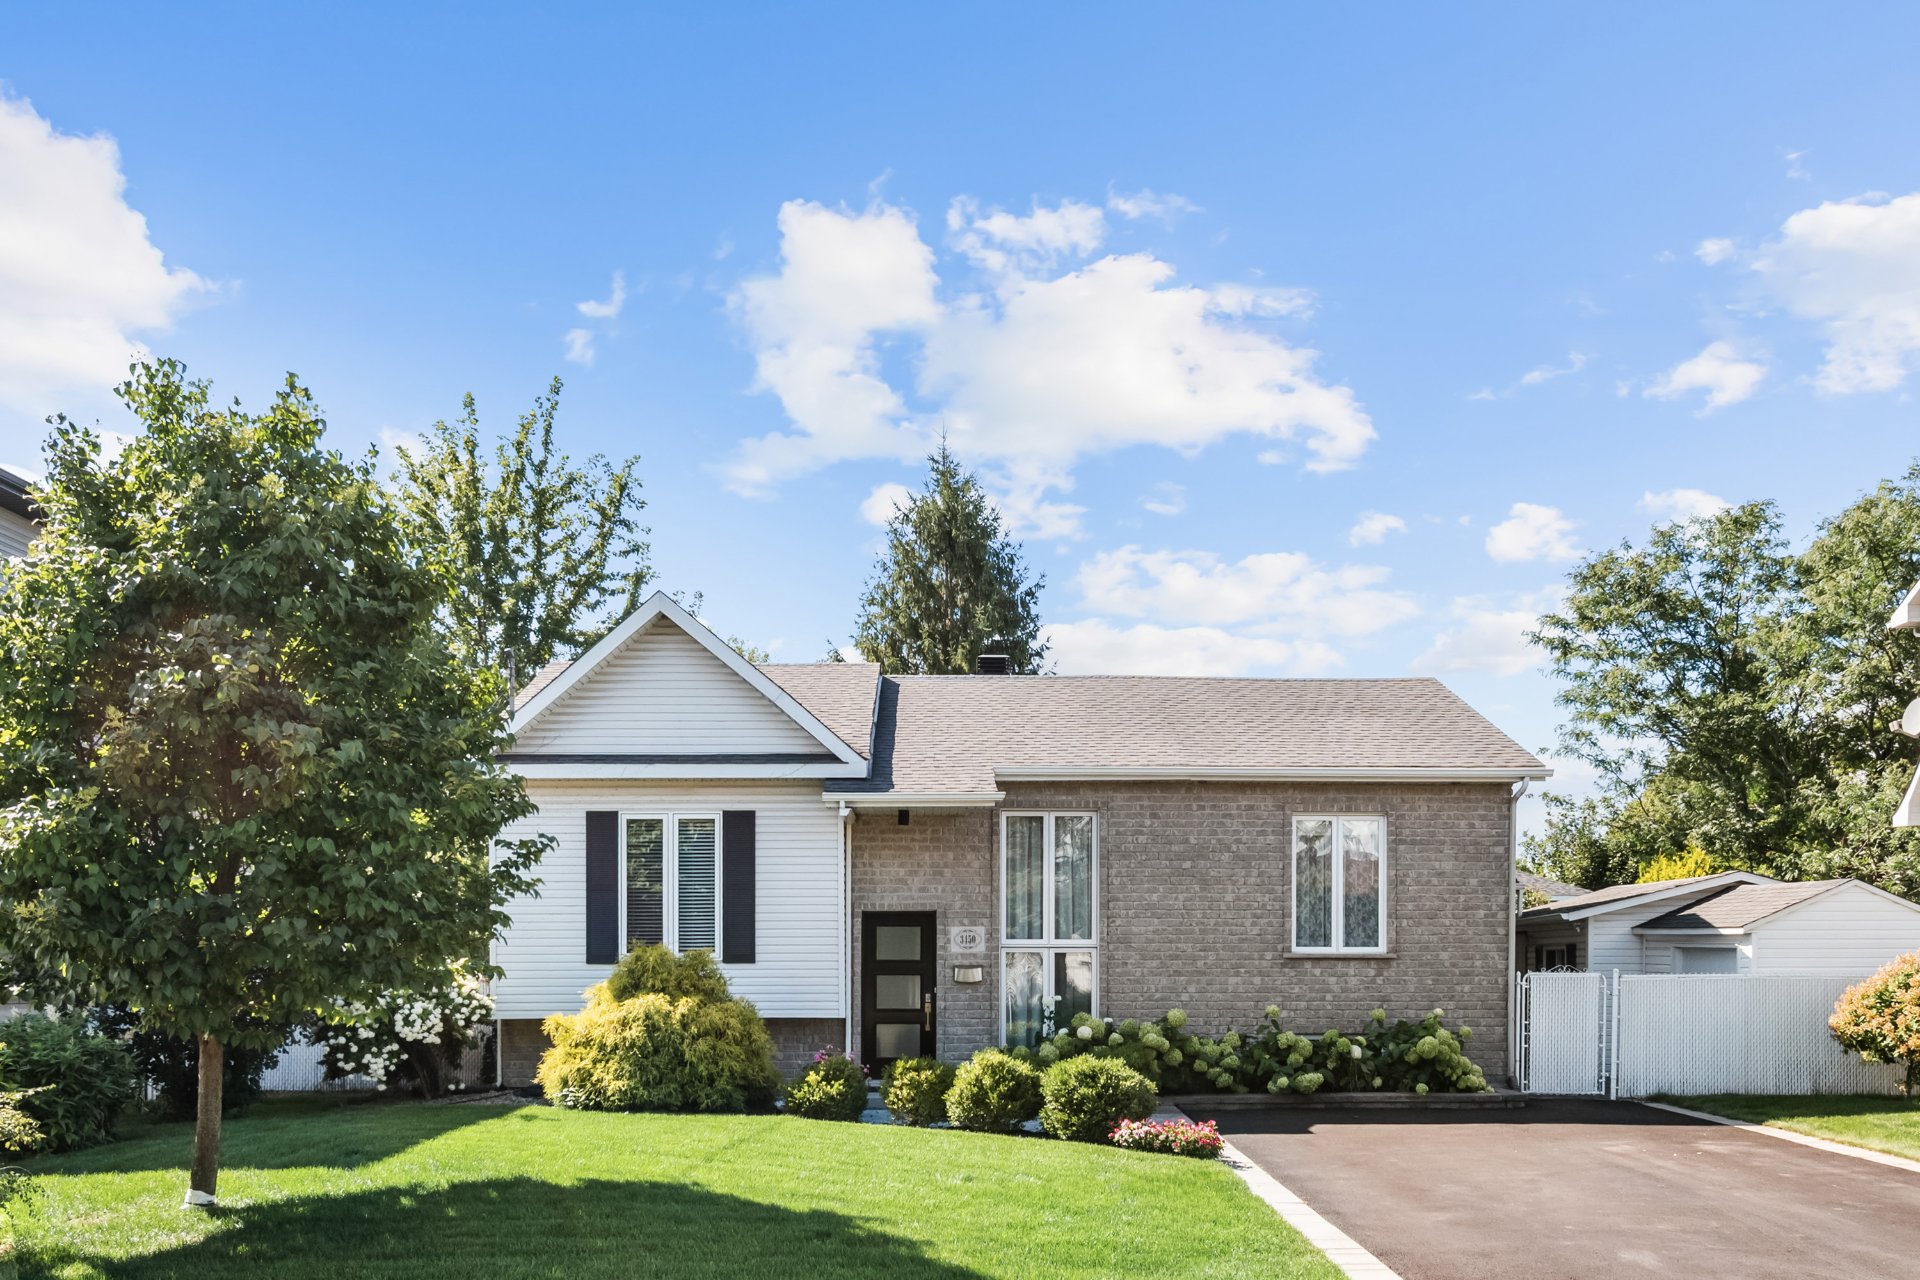
Located in Le Boisé de Saint-Hubert, this property has been carefully maintained by its owners over the years and has benefited from several renovations and improvements. Warm and functional, it offers spacious living areas, 4 bedrooms, a 4-season sunroom, as well as a finished basement with a separate entrance, offering potential for a bachelor suite. Landscaped backyard with a heated above-ground pool and large terrace. A property that is sure to charm you!
Located in Le Boisé de Saint-Hubert, the property benefits from a convenient location close to schools, shops, restaurants, a pharmacy, grocery stores, public transit, and bike paths. Easy access to Highway 30 and approximately 10 minutes from Quartier DIX30 and Promenades Saint-Bruno.
The property also offers:
- 4 bedrooms
- 4-season sunroom
- Fully finished basement with separate entrance
- Potential for a bachelor suite, subject to the required
- verifications and municipal approvals
- Several renovations and improvements completed over the years
- Landscaped backyard with heated above-ground pool
- Large terrace
- Plenty of storage space
A versatile property offering space, functionality, and a convenient location for everyday living.
Inclusions : Light fixtures and curtains, pool equipment, landscaping equipment, white bookcase, walk-in closet furniture, living room television and soundbar with their wall mount, BBQ, and outdoor fire pit.
Location
Room Details
| Room | Dimensions | Level | Flooring |
|---|---|---|---|
| Hallway | 5.5 x 3.5 P | Ground Floor | Slate |
| Living room | 22 x 12 P | Ground Floor | Wood |
| Dining room | 17.5 x 12 P | Ground Floor | Wood |
| Kitchen | 14 x 13 P | Ground Floor | Wood |
| Bedroom | 13 x 9.5 P | Ground Floor | Wood |
| Bathroom | 12 x 7.5 P | Ground Floor | Ceramic tiles |
| Primary bedroom | 13 x 10.5 P | Ground Floor | Wood |
| Bedroom | 15.5 x 14 P | Basement | Floating floor |
| Bedroom | 15 x 8.5 P | Basement | Floating floor |
| Family room | 15 x 14.5 P | Basement | Floating floor |
| Working closet | 8 x 6 P | Basement | |
| Pentry | 9 x 5 P | Basement | Ceramic tiles |
| Working closing | 9 x 6 P | Basement | |
| Laundry room | 6.5 x 4 P | Basement | Ceramic tiles |
| Washroom | 8.5 x 4 P | Basement | Floating floor |
| Staircase | 9.5 x 3.5 P | Basement | |
| Veranda | 11.6 x 17.6 P | Ground Floor |
Characteristics
| Basement | 6 feet and over, Finished basement |
|---|---|
| Pool | Above-ground, Heated |
| Windows | Aluminum, PVC |
| Driveway | Asphalt |
| Roofing | Asphalt shingles |
| Proximity | Bicycle path, Daycare centre, Elementary school, Highway, Park - green area |
| Siding | Brick, Vinyl |
| Equipment available | Central heat pump, Private yard |
| Window type | Crank handle, French window |
| Heating system | Electric baseboard units, Other |
| Heating energy | Electricity |
| Landscaping | Fenced, Patio |
| Topography | Flat |
| Sewage system | Municipal sewer |
| Water supply | Municipality |
| Parking | Outdoor |
| Foundation | Poured concrete |
| Zoning | Residential |
| Bathroom / Washroom | Seperate shower |
| Cupboard | Wood |
This property is presented in collaboration with RE/MAX DYNAMIQUE INC.